Skip main navigation
Sold for $238,000
  • $238,000

    4 Grand Isle Way, Plattsburgh, NY 12903

    3beds
    2,213sqft
    Condominium
    Built in 1925
    -- sqft lot
    $253,200 Zestimate®
    $108/sqft
    $2,530 Estimated rent

    Home value

    $253,200

    $233,000 - $273,000

    $2,530/mo

    Zestimate® history
    Loading
    Loading...

    Owner options

    List your home for rent

    $2,530/mo

    Rent Zestimate®

    Find your next renter with Zillow Rental Manager. Plus, with online applications, you can quickly screen prospective tenants – for free.

    Learn more

    $2,530/mo

    Rent Zestimate®

    Refinance and save

    $1,367/mo

    Est. payment

    Refinancing to a lower rate could help reduce your monthly payments and save thousands over the life of the loan.

    See today's rates

    $1,367/mo

    Est. payment

    Explore your selling options

    Work with a Zillow partner agent

    Leverage their expertise and Zillow's premium Showcase listings to get your home seen by more buyers.

    Get started

    List with your own agent

    Get your home in front of millions of buyers by listing it on Zillow.

    Learn how to do it

    Sell it yourself

    Take full control of how buyers see your home on Zillow by listing For Sale by Owner (FSBO).

    List your home

    What's special

    Separate mother-in-law suite
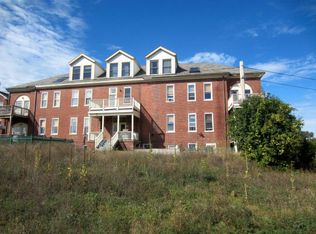
    Located on the US Oval next to the YMCA. This condominium offers luxury living with views of Lake Champlain & Green Mountains of Vermont. A separate mother-in-law suite provides privacy and convenience for family or visitors.

    Zillow last checked:

    Listing updated:

    Listed by:

    Sherwood Keyser,

    RE/MAX North Country

    Bought with:

    Lindsay Boulerice, 10491210267

    LB House To Home Realty

    Source: ACVMLS,MLS#: 203929MLS Logo

    Facts & features

    Interior

    Bedrooms & bathrooms
    • Bedrooms: 3
    • Bathrooms: 2
    • Full bathrooms: 2
    • Main level bedrooms: 2
    Primary bedroom
    • Features: Hardwood
    • Level: First
    • Area: 180 Square Feet
    • Dimensions: 12 x 15
    Bedroom
    • Features: Vinyl
    • Level: First
    • Area: 140 Square Feet
    • Dimensions: 10 x 14
    Bedroom
    • Description: Tile
    • Level: Lower
    • Area: 88 Square Feet
    • Dimensions: 8 x 11
    Dining room
    • Description: Tile
    • Level: First
    • Area: 187 Square Feet
    • Dimensions: 11 x 17
    Kitchen
    • Description: Tile
    • Level: First
    • Area: 187 Square Feet
    • Dimensions: 11 x 17
    Living room
    • Description: Tile
    • Level: First
    • Area: 476 Square Feet
    • Dimensions: 17 x 28
    Heating
    • Baseboard
    Cooling
    • None
    Appliances
    • Included: Built-In Gas Oven, Dishwasher, Electric Water Heater, Gas Oven, Range Hood, Refrigerator, Stainless Steel Appliance(s), Washer/Dryer
    • Laundry: Main Level, Washer Hookup
    Features
    • Granite Counters, Apartment, Ceiling Fan(s), High Speed Internet, Kitchen Island, Walk-In Closet(s)
    • Flooring: Ceramic Tile, Hardwood, Laminate
    • Doors: Storm Door(s)
    • Windows: Double Pane Windows
    • Basement: Finished
    • Common walls with other units/homes: 1 Common Wall,End Unit
    Interior area
    • Total structure area: 2,213
    • Total interior livable area: 2,213 sqft
    • Finished area above ground: 1,829
    • Finished area below ground: 384

    Property

    Parking
    • Total spaces: 2
    • Parking features: Additional Parking, Assigned, Garage Faces Side, Storage
    • Attached garage spaces: 1
    Features
    • Levels: Two
    • Stories: 2
    • Patio & porch: Deck
    • Exterior features: Balcony, Private Entrance
    • Pool features: None
    • Spa features: None
    • Fencing: None
    • Has view: Yes
    • View description: Lake
    • Has water view: Yes
    • Water view: Lake
    Lot
    • Size: 435.60 sqft
    Details
    • Additional structures: None
    • Parcel number: 221.1227.14
    • Other equipment: None

    Construction

    Type & style
    • Home type: Condo
    • Property subtype: Condominium
    Materials
    • Brick
    • Foundation: Poured
    • Roof: Slate
    Condition
    • Updated/Remodeled
    • New construction: No
    • Year built: 1925

    Utilities & green energy

    • Sewer: Public Sewer
    • Water: Public

    Community & neighborhood

    Location
    • Region: Plattsburgh

    Other

    Other facts
    • Listing agreement: Exclusive Right To Sell
    • Listing terms: Cash,Conventional,FHA,VA Loan
    • Road surface type: Paved

    Price history

    DateEventPrice
    4/24/2025Sold$238,000-2.8%$108/sqft
    Source: ACVMLS #203929 Report a problem
    2/26/2025Pending sale$244,900$111/sqft
    Source: ACVMLS #203929 Report a problem
    2/20/2025Listed for sale$244,900+11.3%$111/sqft
    Source: ACVMLS #203929 Report a problem
    7/25/2024Sold$220,000-15.1%$99/sqft
    Source: ACVMLS #201409 Report a problem
    6/18/2024Pending sale$259,000$117/sqft
    Source: ACVMLS #201409 Report a problem
    5/6/2024Price change$259,000-4%$117/sqft
    Source: ACVMLS #201409 Report a problem
    4/26/2024Listed for sale$269,900$122/sqft
    Source: ACVMLS #201409 Report a problem
    3/21/2024Pending sale$269,900$122/sqft
    Source: ACVMLS #201409 Report a problem
    3/8/2024Listed for sale$269,900+25%$122/sqft
    Source: ACVMLS #201409 Report a problem
    12/14/2018Sold$216,000$98/sqft
    Source: Public Record Report a problem

    Public tax history

    YearProperty taxesTax assessment
    2025-- $170,100 +5%
    2024-- $162,000
    2023-- $162,000
    2022-- $162,000
    2021-- $162,000
    2020-- $162,000
    2019-- $162,000 +40.3%
    2018-- $115,500
    2017-- $115,500

    Find assessor info on the county website

    Neighborhood: 12903

    Nearby schools

    GreatSchools rating