Skip main navigation
For sale
  • Price cut: $24K (6/28)
    $475,000

    4 Grand National Ln, Newark, DE 19702

    3beds
    4,025sqft
    : 
    Loading
    Get pre-qualified
    Townhouse
    Built in 2009
    -- sqft lot
    $458,700 Zestimate®
    $118/sqft
    $323/mo HOA

    What's special

    Cathedral ceilingsFully finished basementBright open floorplan
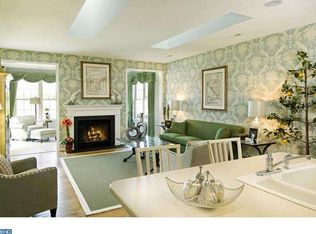
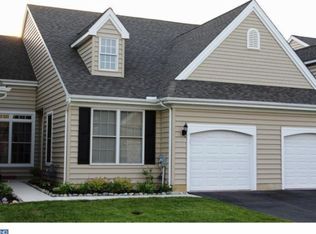
    Are you 50-something and looking for Your New Home where you can age in place? This home has been well-maintained and loved by one owner! Welcome to this stunning 3 bedrooms, 3.5 bath spacious townhouse featuring cathedral ceilings, with a loft that overlooks the living area, a bright open floorplan and a cozy fireplace that anchors the main living room. The first-floor primary bedroom offers exceptional convenience and privacy, complete with an en-suite bath and generous closet space. Upstairs bedrooms are generously sized with a full bathroom making this home ideal for guest or multi-generational living for adults. The fully finished basement is an entertainer's dream, featuring surround sound, movie projector and screen, wet bar & stools, with an electric fireplace. Perfect for movie night or hosting guest! A full bath and office offer added flexibility, with the office easily serving as a potential 4th bedroom. Enjoy low-maintenance condo living with the condo association amenities and services ...such as exterior maintenance including roof and siding, trash removal, snow removal to the front door, lawn care and Clubhouse access. A rare find offering comfort,style and versatility! This home is a must see!!! Checkout the video!!!
    163 days
    |
    573
    |
    32
    |

    Zillow last checked:

    Listing updated:

    Listed by:

    Patrice Joyner-Epps 302-502-6215,

    BHHS Fox & Roach-Christiana 3023681621

    Source: Bright MLS,MLS#: DENC2096460MLS Logo

    Loading...

      Facts & features

      Interior

      Bedrooms & bathrooms
      • Bedrooms: 3
      • Bathrooms: 4
      • Full bathrooms: 3
      • 1/2 bathrooms: 1
      • Main level bathrooms: 2
      • Main level bedrooms: 1
      Rooms
      • Room types: Living Room, Primary Bedroom, Kitchen, Basement, Bedroom 1, Other
      Primary bedroom
      • Level: Main
      • Area: 240 Square Feet
      • Dimensions: 16 X 15
      Primary bedroom
      • Features: Walk-In Closet(s)
      • Level: Unspecified
      Bedroom 1
      • Level: Upper
      • Area: 225 Square Feet
      • Dimensions: 15 X 15
      Basement
      • Level: Lower
      Kitchen
      • Features: Kitchen - Electric Cooking, Kitchen Island, Pantry, Double Sink
      • Level: Main
      • Area: 195 Square Feet
      • Dimensions: 15 X 13
      Living room
      • Level: Main
      • Area: 272 Square Feet
      • Dimensions: 16 X 17
      Other
      • Description: LOFT
      • Level: Main
      • Area: 238 Square Feet
      • Dimensions: 14 X 17
      Heating
      • Forced Air, Natural Gas
      Cooling
      • Central Air, Electric
      Appliances
      • Included: Built-In Range, Self Cleaning Oven, Dishwasher, Refrigerator, Disposal, Electric Water Heater
      • Laundry: Main Level
      Features
      • Primary Bath(s), Kitchen Island, Breakfast Area, Pantry, 9'+ Ceilings
      • Flooring: Ceramic Tile, Hardwood
      • Basement: Full
      • Number of fireplaces: 1
      • Fireplace features: Gas/Propane
      Interior area
      • Total structure area: 4,025
      • Total interior livable area: 4,025 sqft
      • Finished area above ground: 4,025
      • Finished area below ground: 0
      Video & virtual tour

      Property

      Parking
      • Total spaces: 2
      • Parking features: Garage Faces Front, Driveway, Parking Lot, Attached
      • Attached garage spaces: 2
      • Has uncovered spaces: Yes
      Accessibility
      • Accessibility features: Mobility Improvements
      Features
      • Levels: Two
      • Stories: 2
      • Patio & porch: Deck
      • Exterior features: Sidewalks, Street Lights, Lighting
      • Pool features: None
      • Has spa: Yes
      • Spa features: Bath
      Lot
      • Features: Level
      Details
      • Additional structures: Above Grade, Below Grade
      • Parcel number: 10048.00037.C.0036
      • Zoning: ST
      • Special conditions: Standard

      Construction

      Type & style
      • Home type: Townhouse
      • Architectural style: Colonial
      • Property subtype: Townhouse
      Materials
      • Vinyl Siding, Aluminum Siding
      • Foundation: Concrete Perimeter
      • Roof: Pitched,Shingle
      Condition
      • Very Good
      • New construction: No
      • Year built: 2009
      Details
      • Builder model: FERNDALE
      • Builder name: FRANK ROBINO CO

      Utilities & green energy

      • Electric: Underground, 200+ Amp Service
      • Sewer: Public Sewer
      • Water: Public
      • Utilities for property: Cable Connected

      Community & HOA

      Community
      • Condo and coop fee: $323 monthly
      • Senior community: Yes
      • Subdivision: Steeple Glenn
      HOA
      • Has HOA: No
      • Amenities included: Clubhouse
      • Services included: Common Area Maintenance, Maintenance Structure, Maintenance Grounds, Trash, All Ground Fee, Management
      Location
      • Region: Newark

      Financial & listing details

      • Price per square foot: $118/sqft
      • Tax assessed value: $574,200
      • Annual tax amount: $5,767
      • Date on market: 2/5/2026
      • Listing agreement: Exclusive Right To Sell
      • Listing terms: FHA 203(b),VA Loan,Cash,Conventional
      • Inclusions: Light Fixtures, 5 Ceiling Fans, Window Dressings, Refrigerator, Washer And Dryer. In Basement Surround Sound System, Electric Fireplace, Movie Projector, Movie Screen, Wet Bar, bar & Bar Stools. All Items Have Been Well Maintained And Are Included "as Is" Condition.
      • Exclusions: Personal Belongings, 3 Piece High Top Table And Bar Stools In Basement.
      • Ownership: Fee Simple

        Estimated market value

        $458,700

        $436,000 - $482,000

        $3,068/mo

        Price history

        DateEventPrice
        6/28/2026Price change$475,000-4.8%$118/sqft
        Source: Bright MLS #DENC2096460 Report a problem
        6/17/2026Price change$499,000-2.2%$124/sqft
        Source: Bright MLS #DENC2096460 Report a problem
        5/27/2026Price change$510,000-4.8%$127/sqft
        Source: Bright MLS #DENC2096460 Report a problem
        5/12/2026Price change$535,900-0.8%$133/sqft
        Source: Bright MLS #DENC2096460 Report a problem
        4/30/2026Price change$539,999-0.9%$134/sqft
        Source: Bright MLS #DENC2096460 Report a problem
        3/31/2026Price change$544,900-0.9%$135/sqft
        Source: Bright MLS #DENC2096460 Report a problem
        2/5/2026Listed for sale$549,900+168.4%$137/sqft
        Source: Bright MLS #DENC2096460 Report a problem
        1/15/2016Listing removed$204,900$51/sqft
        Source: Keller Williams - Wilmington, DE #6387806 Report a problem
        6/18/2015Price change$204,900+2.5%$51/sqft
        Source: Keller Williams - Wilmington, DE #6387806 Report a problem
        4/3/2015Price change$199,900+2.6%$50/sqft
        Source: Keller Williams - Wilmington, DE #6387806 Report a problem
        3/18/2015Price change$194,900+2.6%$48/sqft
        Source: Keller Williams Realty - Willmington #6387806 Report a problem
        3/10/2015Price change$189,900+2.7%$47/sqft
        Source: Keller Williams Realty - Willmington #6387806 Report a problem
        1/1/2015Price change$184,900+1.6%$46/sqft
        Source: Keller Williams Realty - Willmington #6387806 Report a problem
        10/15/2014Price change$181,900+1.1%$45/sqft
        Source: Keller Williams Realty - Willmington #6387806 Report a problem
        1/31/2014Listed for sale$179,900-30.4%$45/sqft
        Source: Keller Williams Realty - Willmington #6332739 Report a problem
        9/9/2013Sold$258,400+1.4%$64/sqft
        Source: Public Record Report a problem
        3/13/2013Listed for sale$254,900+2%$63/sqft
        Source: Keller Williams Realty Willmington #6183505 Report a problem
        10/2/2012Listing removed$249,900$62/sqft
        Source: Platinum Realty #6090967 Report a problem
        8/2/2012Listed for sale$249,900$62/sqft
        Source: Platinum Realty #6090967 Report a problem

        Public tax history

        YearProperty taxesTax assessment
        2025-- $574,200 +359.7%
        2024$5,318 +2.8%$124,900
        2023$5,173 +0.2%$124,900
        2022$5,161 +2.2%$124,900
        2021$5,052 +2.7%$124,900
        2020$4,921 +13.2%$124,900
        2019$4,348 +6.5%$124,900
        2017$4,084 +0.2%$124,900
        2016$4,074 $124,900 +8.7%
        2015$4,074 +19.3%$114,900
        2014$3,414 $114,900 +0.3%
        2013-- $114,500
        2012-- $114,500
        2011-- $114,500
        2010-- $114,500
        2009-- $114,500
        2008-- --
        Find assessor info on the county website

        Monthly payment

        Est. payment

        Payment breakdown

        Explore the cost of this home by adjusting the details. Changes won't be saved.
        All calculations are estimates and provided by Zillow, Inc. for informational purposes only. Actual amounts may vary.
        HOA fees may include property taxes on listings classified as Co-Ops. Contact the listing agent and/or owner for fee details.
        Mortgage interest rates are dependent on a number of factors, including credit score, down payment, and repayment length. Interest rate data provided by Zillow Group Marketplace, Inc. as of 1/1/1970 from various mortgage lenders with which we have lead or other similar arrangements; the Estimated Payment is an average of those rates.
        See how much you could borrow to make a competitive offer.

        Climate risks

        Neighborhood: 19702

        Getting around

        52 / 100
        Somewhat Walkable
        36 / 100
        Somewhat Bikeable

        Nearby schools

        GreatSchools rating
        Schools provided by the listing agent
        • District: Christina

        Source: Bright MLS. This data may not be complete. We recommend contacting the local school district to confirm school assignments for this home.

        A local agent can set up tours, give advice and negotiate with sellers.

        A local lender can help you make sure your offer is ready when you are.

        Browse local experts

        Similar homes