Skip main navigation
Pending
  • $435,000

    4 Granny Smith Ct, Baltimore, MD 21220

    4beds
    2,556sqft
    : 
    Loading
    Get pre-qualified
    Single Family Residence
    Built in 1999
    6,229 Square Feet Lot
    $435,100 Zestimate®
    $170/sqft
    $13/mo HOA

    What's special

    Gas fireplacePeninsula with seatingQuiet cul de sacEntrance foyerThree other bedrooms
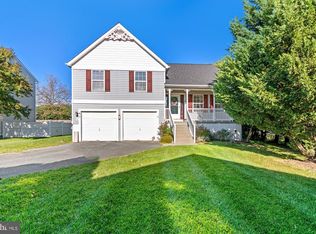
    Welcome home to this nicely kept and updated home on a quiet cul de sac. Home offers tons of space and good privacy. The entrance foyer welcomes you and leads you into the living room and dining room with all new flooring. Make your way into the kitchen area with lots of cabinet storage and peninsula with seating... it'll be the social center of the home! Family room off the kitchen has a gas fireplace for cozy evenings by the fire. Upstairs you'll find a large primary bedroom with walk in closet; three other bedrooms and a hall bath complete the upstairs area. Venture to the basement and you'll discover a large area for hosting friends for the big game, along with another full bath.The backyard has impressive landscaping and hardscaping, and provides for a delightful space to spend with friends on a nice summer evening. Roof and HVAC are just a few years old. All moments from shopping, parks, trails, Gunpowder State Park, and so much more... It's a good life!
    17 days
    |
    774
    |
    43
    |

    Likely to sell faster than

    Zillow last checked:

    Listing updated:

    Listed by:

    John Kantorski 410-458-6312,

    EXP Realty, LLC 8888607369,

    Listing Team: The Kantorski Team

    Source: Bright MLS,MLS#: MDBC2164426MLS Logo

      Facts & features

      Interior

      Bedrooms & bathrooms
      • Bedrooms: 4
      • Bathrooms: 3
      • Full bathrooms: 2
      • 1/2 bathrooms: 1
      • Main level bathrooms: 1
      Basement
      • Area: 700
      Heating
      • Forced Air, Natural Gas
      Cooling
      • Ceiling Fan(s), Central Air, Electric
      Appliances
      • Included: Electric Water Heater
      Features
      • Breakfast Area, Chair Railings, Crown Molding, Dining Area, Open Floorplan, Eat-in Kitchen, Kitchen Island
      • Basement: Full,Heated,Improved,Interior Entry
      • Number of fireplaces: 1
      Interior area
      • Total structure area: 2,556
      • Total interior livable area: 2,556 sqft
      • Finished area above ground: 1,856
      • Finished area below ground: 700

      Property

      Parking
      • Total spaces: 2
      • Parking features: Garage Faces Front, Garage Door Opener, Inside Entrance, Driveway, Attached, On Street
      • Attached garage spaces: 1
      • Uncovered spaces: 1
      Accessibility
      • Accessibility features: None
      Features
      • Levels: Three
      • Stories: 3
      • Exterior features: Extensive Hardscape, Stone Retaining Walls
      • Pool features: None
      • Fencing: Full,Back Yard
      Lot
      • Size: 6,229 Square Feet
      • Features: Cul-De-Sac
      Details
      • Additional structures: Above Grade, Below Grade
      • Parcel number: 04152300002919
      • Zoning: R
      • Special conditions: Standard

      Construction

      Type & style
      • Home type: SingleFamily
      • Architectural style: Colonial
      • Property subtype: Single Family Residence
      Materials
      • Vinyl Siding
      • Foundation: Concrete Perimeter
      Condition
      • New construction: No
      • Year built: 1999
      • Major remodel year: 2026

      Utilities & green energy

      • Sewer: Public Sewer
      • Water: Public

      Community & HOA

      Community
      • Security: Main Entrance Lock, Monitored
      • Subdivision: Alma Smith
      HOA
      • Has HOA: Yes
      • HOA fee: $156 annually
      Location
      • Region: Baltimore

      Financial & listing details

      • Price per square foot: $170/sqft
      • Tax assessed value: $360,800
      • Annual tax amount: $4,076
      • Date on market: 6/26/2026
      • Listing agreement: Exclusive Right To Sell
      • Ownership: Fee Simple

        Estimated market value

        $435,100

        $413,000 - $457,000

        $3,158/mo

        Price history

        DateEventPrice
        7/8/2026Pending sale$435,000$170/sqft
        Source: Bright MLS #MDBC2164426 Report a problem
        6/26/2026Listed for sale$435,000+61.1%$170/sqft
        Source: Bright MLS #MDBC2164426 Report a problem
        6/24/2015Sold$270,000$106/sqft
        Source: Public Record Report a problem
        5/17/2015Pending sale$270,000$106/sqft
        Source: Keller Williams American Premier Realty LLC #BC8617126 Report a problem
        5/16/2015Listed for sale$270,000+91.4%$106/sqft
        Source: Keller Williams American Premier Realty LLC #BC8617126 Report a problem
        6/29/1999Sold$141,075$55/sqft
        Source: Public Record Report a problem

        Public tax history

        YearProperty taxesTax assessment
        2025$5,053 +33.7%$336,333 +7.8%
        2024$3,780 +8.5%$311,867 +8.5%
        2023$3,483 +3.7%$287,400
        2022$3,359 +3.8%$287,400 +7.7%
        2021$3,234 +4%$266,867 +4%
        2020$3,110 +4.6%$256,600
        2019$2,974 +4.8%$256,600 +9.6%
        2018$2,838 +5%$234,133 +5%
        2017$2,702 +2%$222,900
        2016$2,650 $222,900
        2015$2,650 $222,900 -5.2%
        2014$2,650 $235,200
        2013-- $235,200
        2012-- $235,200 -19%
        2011-- $290,300 +3.1%
        2010-- $281,522 +3.2%
        2009-- $272,696 +3.3%
        2008-- $263,870 +17.8%
        2007-- $224,050 +21.6%
        2006-- $184,230 +27.6%
        2005-- $144,410 +1.3%
        2004-- $142,532 +1.3%
        2003-- $140,656 +1.4%
        2002-- $138,780 +1.5%
        2001-- $136,790
        Find assessor info on the county website

        Monthly payment

        Est. payment

        Payment breakdown

        Explore the cost of this home by adjusting the details. Changes won't be saved.
        All calculations are estimates and provided by Zillow, Inc. for informational purposes only. Actual amounts may vary.
        HOA fees may include property taxes on listings classified as Co-Ops. Contact the listing agent and/or owner for fee details.
        Mortgage interest rates are dependent on a number of factors, including credit score, down payment, and repayment length. Interest rate data provided by Zillow Group Marketplace, Inc. as of 1/1/1970 from various mortgage lenders with which we have lead or other similar arrangements; the Estimated Payment is an average of those rates.
        See how much you could borrow to make a competitive offer.

        Climate risks

        Neighborhood: 21220

        Getting around

        25 / 100
        Car-Dependent
        0 / 100
        No Nearby Transit
        27 / 100
        Somewhat Bikeable

        Nearby schools

        GreatSchools rating
        Schools provided by the listing agent
        • District: Baltimore County Public Schools

        Source: Bright MLS. This data may not be complete. We recommend contacting the local school district to confirm school assignments for this home.

        A local agent can set up tours, give advice and negotiate with sellers.

        Browse local experts

        Similar homes