Skip main navigation
Sold for $277,500
  • $277,500

    4 Green Oak Dr, Simpsonville, SC 29680

    3beds
    1,315sqft
    Single Family Residence
    Built in 1996
    0.28 Acres Lot
    $279,100 Zestimate®
    $211/sqft
    $1,717 Estimated rent

    Home value

    $279,100

    $265,000 - $296,000

    $1,717/mo

    Zestimate® history
    Loading
    Loading...

    Owner options

    List your home for rent

    $1,717/mo

    Rent Zestimate®

    Find your next renter with Zillow Rental Manager. Plus, with online applications, you can quickly screen prospective tenants – for free.

    Learn more

    $1,717/mo

    Rent Zestimate®

    Refinance and save

    $1,756/mo

    Est. payment

    Refinancing to a lower rate could help reduce your monthly payments and save thousands over the life of the loan.

    See today's rates

    $1,756/mo

    Est. payment

    Explore your selling options

    Work with a Zillow partner agent

    Leverage their expertise and Zillow's premium Showcase listings to get your home seen by more buyers.

    Get started

    List with your own agent

    Get your home in front of millions of buyers by listing it on Zillow.

    Learn how to do it

    Sell it yourself

    Take full control of how buyers see your home on Zillow by listing For Sale by Owner (FSBO).

    List your home

    What's special

    Beautifully updated homeFresh interior paintLarge rebuilt back deckLush magazine-worthy lawnDoor hardwareInviting one-level layoutThree comfortable bedrooms
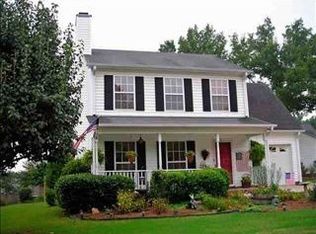
    Welcome to 4 Green Oak Drive, a beautifully updated home in the established Standing Springs Estates community of Simpsonville. This inviting one-level layout features three comfortable bedrooms and two full bathrooms, along with a spacious living room that makes everyday life feel effortless. The primary suite offers a walk-in closet with upgraded shelving and an updated bathroom vanity and fixtures. Just off the kitchen, a large rebuilt back deck extends to a fully fenced backyard with a lush, magazine-worthy lawn and a fire pit that sets the scene for relaxing evenings and weekend gatherings. Over the past three years the owner has invested in an extensive list of improvements for comfort and peace of mind, including a roof replacement, HVAC system with smart thermostat technology, a new garage door and opener, fresh interior paint, new flooring in the third bedroom, updated light fixtures, ceiling fans, door hardware, blinds including the back door, and more. With a quiet Simpsonville setting that is close to shopping, dining, parks, and commuter routes, this is a rare opportunity to enjoy low-maintenance living, thoughtful upgrades, and everyday comfort in a neighborhood buyers love. The buyer and/or buyer's agent is responsible for verifying the accuracy of any and all information to include but not limited to square footage.

    Zillow last checked:

    Listing updated:

    Listed by:

    April Hendricks 864-320-5677,

    Keller Williams Luxury Lake Living

    Bought with:

    AGENT NONMEMBER

    NONMEMBER OFFICE

    Source: WUMLS,MLS#: 20294133MLS LogoOriginating MLS: Western Upstate Association of Realtors

    Facts & features

    Interior

    Bedrooms & bathrooms
    • Bedrooms: 3
    • Bathrooms: 2
    • Full bathrooms: 2
    • Main level bathrooms: 2
    • Main level bedrooms: 3
    Primary bedroom
    • Level: Main
    • Dimensions: 11x14
    Bedroom 2
    • Level: Main
    • Dimensions: 11x10
    Bedroom 3
    • Level: Main
    • Dimensions: 12x10
    Dining room
    • Level: Main
    • Dimensions: 9x10
    Kitchen
    • Level: Main
    • Dimensions: 9x9
    Laundry
    • Level: Main
    • Dimensions: 5x4
    Living room
    • Level: Main
    • Dimensions: 24x14
    Heating
    • Central, Gas
    Cooling
    • Central Air, Electric
    Appliances
    • Included: Dishwasher, Disposal, Gas Water Heater, Microwave
    • Laundry: Washer Hookup
    Features
    • Ceiling Fan(s), Cathedral Ceiling(s), Fireplace, Garden Tub/Roman Tub, Bath in Primary Bedroom, Main Level Primary, Pull Down Attic Stairs, Tub Shower, Cable TV, Walk-In Closet(s)
    • Flooring: Ceramic Tile, Laminate, Tile
    • Windows: Vinyl
    • Basement: None
    • Has fireplace: Yes
    • Fireplace features: Gas, Gas Log, Option
    Interior area
    • Total structure area: 1,323
    • Total interior livable area: 1,315 sqft
    • Finished area above ground: 1,315
    • Finished area below ground: 0

    Property

    Parking
    • Total spaces: 1
    • Parking features: Attached, Garage, Driveway
    • Attached garage spaces: 1
    Features
    • Levels: One
    • Stories: 1
    • Patio & porch: Deck
    • Exterior features: Deck, Fence
    • Fencing: Yard Fenced
    • Waterfront features: None
    Lot
    • Size: 0.28 Acres
    • Features: Level, Outside City Limits, Subdivision
    Details
    • Parcel number: 0574.2001165.00

    Construction

    Type & style
    • Home type: SingleFamily
    • Architectural style: Ranch
    • Property subtype: Single Family Residence
    Materials
    • Vinyl Siding
    • Foundation: Slab
    • Roof: Architectural,Shingle
    Condition
    • Year built: 1996

    Utilities & green energy

    • Sewer: Public Sewer
    • Water: Public
    • Utilities for property: Underground Utilities, Cable Available

    Community & neighborhood

    Security
    • Security features: Smoke Detector(s)
    Community
    • Community features: Short Term Rental Allowed
    Location
    • Region: Simpsonville
    • Subdivision: Other

    HOA & financial

    HOA
    • Has HOA: Yes
    • HOA fee: $146 annually
    • Services included: Street Lights

    Other

    Other facts
    • Listing agreement: Exclusive Right To Sell

    Price history

    DateEventPrice
    12/29/2025Sold$277,500+0.9%$211/sqft
    Source: WUMLS #20294133 Report a problem
    11/26/2025Contingent$275,000$209/sqft
    Source: Greater Greenville AOR #1575002 Report a problem
    11/26/2025Pending sale$275,000$209/sqft
    Source: WUMLS #20294133 Report a problem
    11/15/2025Listed for sale$275,000+14.1%$209/sqft
    Source: WUMLS #20294133 Report a problem
    3/25/2023Sold$241,000+0.5%$183/sqft
    Source: Greater Greenville AOR #1490735 Report a problem
    2/28/2023Pending sale$239,900$182/sqft
    Source: Greater Greenville AOR #1490735 Report a problem
    1/31/2023Listed for sale$239,900+110.3%$182/sqft
    Source: Greater Greenville AOR #1490735 Report a problem
    2/27/2009Sold$114,100+6.7%$87/sqft
    Source: Public Record Report a problem
    6/12/2008Listing removed$106,900$81/sqft
    Source: NCI Report a problem
    5/24/2008Listed for sale$106,900$81/sqft
    Source: NCI Report a problem

    Public tax history

    YearProperty taxesTax assessment
    2024$1,462 +78.8%$231,910 +84.8%
    2023$818 +4.5%$125,480
    2022$783 -0.1%$125,480
    2021$783 +8.1%$125,480 +15%
    2020$725 $109,120
    2019$725 -5.9%$109,120
    2018$770 $109,120 +2402.8%
    2017$770 -0.1%$4,360 -96%
    2016$771 +4.6%$109,120
    2015$737 -0.2%$109,120 -2.7%
    2014$738 +2.2%$112,130
    2013$722 +2.2%$112,130
    2012$707 --
    2011$707 +0.7%--
    2010$702 --
    2009-- --
    2008-- --
    2007-- --
    2006-- --
    2005-- --
    2004-- --
    2003-- --
    2002-- --
    2001-- --
    2000-- --

    Find assessor info on the county website

    Neighborhood: 29680

    Nearby schools

    GreatSchools rating
    Schools provided by the listing agent
    • Elementary: Greenbriar Elementary
    • Middle: Hillcrest Middle
    • High: Hillcrest High

    Source: WUMLS. This data may not be complete. We recommend contacting the local school district to confirm school assignments for this home.

    Get a cash offer in 3 minutes
    Find out how much your home could sell for in as little as 3 minutes with a no-obligation cash offer.
    Estimated market value
    $279,100
    Get a cash offer in 3 minutes
    Find out how much your home could sell for in as little as 3 minutes with a no-obligation cash offer.
    Estimated market value
    $279,100