Skip main navigation
Sold for $1,800,000
  • $1,800,000

    4 Greenbriar Cir, Newtown, PA 18940

    5beds
    5,903sqft
    Single Family Residence
    Built in 1996
    1.44 Acres Lot
    $2,066,900 Zestimate®
    $305/sqft
    $7,632 Estimated rent

    Home value

    $2,066,900

    $1.92M - $2.23M

    $7,632/mo

    Zestimate® history
    Loading
    Loading...

    Owner options

    List your home for rent

    $7,632/mo

    Rent Zestimate®

    Find your next renter with Zillow Rental Manager. Plus, with online applications, you can quickly screen prospective tenants – for free.

    Learn more

    $7,632/mo

    Rent Zestimate®

    Refinance and save

    $12,011/mo

    Est. payment

    Refinancing to a lower rate could help reduce your monthly payments and save thousands over the life of the loan.

    See today's rates

    $12,011/mo

    Est. payment

    Explore your selling options

    Work with a Zillow partner agent

    Leverage their expertise and Zillow's premium Showcase listings to get your home seen by more buyers.

    Get started

    List with your own agent

    Get your home in front of millions of buyers by listing it on Zillow.

    Learn how to do it

    Sell it yourself

    Take full control of how buyers see your home on Zillow by listing For Sale by Owner (FSBO).

    List your home

    What's special

    Private backyardMaster bedroomPicturesque backyardCustom patioFire pitPrincess suiteOpen floor plan
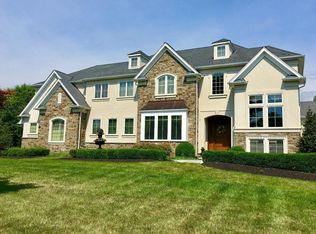
    Welcome to 4 Greenbriar Circle, in the highly desirably Preserve at Weatherfield neighborhood of Upper Makefield township, Newtown PA. Enter from the front door to the grand foyer and notice to the high ceilings and the dual staircase for a beautiful entry way. The main level features a formal living room, large office with a fireplace and a formal dining area leading to the butlers pantry and into the kitchen. The large chefs kitchen features an oversized island, breakfast area with heated floors for chilly days, two large sub zero built in refrigerators and two built in dishwashers for convenience. Adjacent to the kitchen is the mudroom/laundry area with a separate door leading out to the side of the home. The kitchen and breakfast area open to glass sliding doors leading to the amazing 1.4 acre fenced in private backyard that includes a custom patio and fire pit which is perfect for your morning coffee or evening dinner. The open floor plan leads from the breakfast area to a large living area with a fireplace and large windows with a view of the picturesque backyard. Two separate hallways with gorgeous arched detail lead back to the office and front entrance area. Heading upstairs to he second level you will find the spacious master bedroom and sitting area along with two large walk in closets. The recently remodeled master bathroom includes an oversized walk in shower and two large vanity areas. leaving the master bedroom and heading down the hallway to four more bedrooms. One to include a princess suite with a private bathroom and two more large bedrooms with a hall bath to share. An additional large bedroom above the garage, with a sitting room and a walk in closet could be perfect for an in-law suite. Moving to the lower level finished basement area, rooms to include a huge open area with a pool table, professional gym area, wine room along with a large lounge area perfect for entertaining. Included in the basement is a full bathroom and four additional rooms for storage. The Preserve at Weaterfield is close to all major highways and is perfect for commuters going into Philadelphia and New York. 4 Greenbriar Circle has so much to offer including the award winning Council Rock North school district, great restaurants and shopping. Upper Makefield is Bucks County's secret gem and a fantastic place to live. Do not miss this opportunity to live in The Preserve at Weatherfield. Please call to schedule a private showing today!

    Zillow last checked:

    Listing updated:

    Listed by:

    Pam Pulsinelli 267-858-7053,

    RE/MAX Properties - Newtown

    Bought with:

    Olivia Soares, RS342663

    Coldwell Banker Realty

    Source: Bright MLS,MLS#: PABU2070742MLS Logo

    Facts & features

    Interior

    Bedrooms & bathrooms
    • Bedrooms: 5
    • Bathrooms: 6
    • Full bathrooms: 4
    • 1/2 bathrooms: 2
    • Main level bathrooms: 6
    • Main level bedrooms: 5
    Basement
    • Area: 1300
    Heating
    • Central, Natural Gas
    Cooling
    • Central Air, Natural Gas
    Appliances
    • Included: Microwave, Cooktop, Disposal, Dryer, Gas Water Heater
    • Laundry: Main Level, Laundry Chute
    Features
    • Bar, Breakfast Area, Built-in Features, Butlers Pantry, Ceiling Fan(s), Combination Kitchen/Dining, Crown Molding, Curved Staircase, Dining Area, Double/Dual Staircase, Family Room Off Kitchen, Open Floorplan, Kitchen - Gourmet, Kitchen Island, Pantry
    • Basement: Finished,Windows
    • Number of fireplaces: 2
    Interior area
    • Total structure area: 5,903
    • Total interior livable area: 5,903 sqft
    • Finished area above ground: 4,603
    • Finished area below ground: 1,300

    Property

    Parking
    • Total spaces: 6
    • Parking features: Garage Faces Side, Garage Door Opener, Oversized, Attached, Driveway
    • Attached garage spaces: 3
    • Uncovered spaces: 3
    Accessibility
    • Accessibility features: >84" Garage Door, 2+ Access Exits
    Features
    • Levels: Three
    • Stories: 3
    • Patio & porch: Patio
    • Exterior features: Barbecue, Lighting
    • Pool features: None
    • Fencing: Split Rail
    • Has view: Yes
    • View description: Garden
    Lot
    • Size: 1.44 Acres
    • Features: Cul-De-Sac, Front Yard, Landscaped, No Thru Street
    Details
    • Additional structures: Above Grade, Below Grade
    • Parcel number: 47009031052
    • Zoning: CM
    • Special conditions: Standard

    Construction

    Type & style
    • Home type: SingleFamily
    • Architectural style: Colonial
    • Property subtype: Single Family Residence
    Materials
    • Frame
    • Foundation: Concrete Perimeter
    Condition
    • Excellent
    • New construction: No
    • Year built: 1996

    Utilities & green energy

    • Electric: 200+ Amp Service
    • Sewer: On Site Septic
    • Water: Well

    Community & neighborhood

    Location
    • Region: Newtown
    • Subdivision: Weatherfield
    • Municipality: UPPER MAKEFIELD TWP

    HOA & financial

    HOA
    • Has HOA: Yes
    • HOA fee: $750 annually
    • Association name: WEATHERFIELD

    Other

    Other facts
    • Listing agreement: Exclusive Agency
    • Listing terms: Cash,Conventional
    • Ownership: Fee Simple

    Price history

    DateEventPrice
    9/3/2024Sold$1,800,000+0%$305/sqft
    Source: Bright MLS #PABU2070742 Report a problem
    6/2/2024Contingent$1,799,999$305/sqft
    Source: Bright MLS #PABU2070742 Report a problem
    5/20/2024Listed for sale$1,799,999+89.5%$305/sqft
    Source: Bright MLS #PABU2070742 Report a problem
    4/21/2009Sold$950,000$161/sqft
    Source: Public Record Report a problem

    Public tax history

    YearProperty taxesTax assessment
    2025$16,156 $92,490
    2024$16,156 +5%$92,490
    2023$15,387 +0.5%$92,490
    2022$15,308 +1.4%$92,490
    2021$15,101 +2.5%$92,490
    2020$14,739 +4.3%$92,490
    2018$14,129 $92,490
    2017-- $92,490
    2016-- $92,490
    2015-- $92,490
    2014-- $92,490
    2013-- $92,490
    2012-- $92,490
    2011-- $92,490
    2010-- $92,490 -25.8%
    2009-- $124,640
    2008-- $124,640
    2007-- $124,640
    2006-- $124,640
    2005-- $124,640 +300%
    2004-- $31,160
    2003-- $31,160
    2002-- $31,160
    2000-- $31,160

    Find assessor info on the county website

    Neighborhood: 18940

    Nearby schools

    GreatSchools rating
    Schools provided by the listing agent
    • Elementary: Sol Feinstone
    • High: Council Rock North
    • District: Council Rock

    Source: Bright MLS. This data may not be complete. We recommend contacting the local school district to confirm school assignments for this home.

    Get a cash offer in 3 minutes
    Find out how much your home could sell for in as little as 3 minutes with a no-obligation cash offer.
    Estimated market value
    $2,066,900
    Get a cash offer in 3 minutes
    Find out how much your home could sell for in as little as 3 minutes with a no-obligation cash offer.
    Estimated market value
    $2,066,900