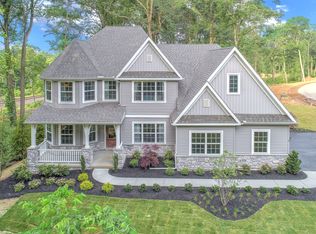
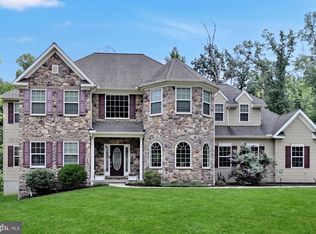
Welcome to the Nottingham Manor model home at Bishop Woods! This 4008+ sqft home sits on 1.38 acres and features an open floorplan, 4 beds, 2.5 baths, and a finished walk-out basement. The main living area of the home has a 2-story Family Room with see-through gas fireplace that is also usable from the outdoor deck. The Family Room opens up to the Breakfast Area and Garden Kitchen. The Garden Kitchen Features a large eat-in island, quartz countertops, tile backsplash, stainless steel appliances, butler's pantry and walk-in pantry. The butler's pantry leads into the Dining Room with 5' Charleston wainscoting trim and bump-out. The Study has a closet and 3' Charleston wainscoting trim. Beautiful Foyer at front of home has a tray ceiling with shiplap accent and crown molding. First-floor Owner's Suite has 2 walk-in closets and luxurious Venetian Bath package with freestanding soaker tub, walk-in tile shower, separate vanities with extra storage, and a private water closet. The Laundry Room is conveniently located near the Owner's Suite and has a work station with sink. The Entry area has a bench area with cabinets and coat pegs, and leads to the 2-car garage. Upstairs, the hallway overlooks the Family Room. There is a large Bonus Room, 3 bedrooms with walk-in closets, and a full bath with dual vanities. Partially finished basement has 2 sets of sliding glass doors leading out to the patio under the deck. Move-In Ready Date: 10 months after contract
This property is off market, which means it's not currently listed for sale or rent on Zillow. This may be different from what's available on other websites or public sources.