This beautifully remodeled ranch home is fully equipped for wheelchair accessibility, offering comfort and convenience throughout.The home was taken down to the studs in 2020 and reconstructed with ADA accessibility in mind. Attention to detail throughout starting with the tile accent wall which creates a focal point between the kitchen and living room. Open layout with lots of natural light. This thoughtfully designed home includes an elevator for easy access between the main floor and the lower level. Beautiful hard wood floors throughout. The kitchen boasts quartz countertops, custom Amish-made wood cabinets, stainless steel appliances, and a modified roll under stove, dishwasher, oven and sink for wheelchair access,. Large center island and a coffee bar area. Remote-controlled blinds add ease in the bedroom and front utility room, while the oversized living room features a cozy fireplace.
The spacious primary bedroom includes an en-suite bathroom is fully accessible with no barriers preventing a wheel chair from rolling into the bathroom and into the shower. The fully finished basement provides additional living space complete with kitchenette area, full bathroom and abundance of storage. Outdoors, enjoy the expansive wraparound deck, a semi-inground heated pool with a ramp, and a backyard perfect for entertaining or relaxing. This home combines accessibility with modern style and function. Extra large laundry offers plenty of room for all your laundry needs. Updates to include but are not limited to New Roof 2016 0r 2018, updated in 2020 windows, electrical wiring, attic insulation, furnace, water softener, surveillance 6 camera system, whole house generator, remote control blinds, hardwood flooring and appliances.
Sold for $290,000
$290,000
4 Greeneview Dr, Jamestown, OH 45335
3beds
1,734sqft
Single Family Residence
Built in 1962
9,587 Square Feet Lot
$295,000 Zestimate®
$167/sqft
$2,045 Estimated rent
Home value
$295,000
$280,000 - $310,000
$2,045/mo
Zestimate® history
Owner options
List your home for rent
$2,045/mo
Rent Zestimate®
Find your next renter with Zillow Rental Manager. Plus, with online applications, you can quickly screen prospective tenants – for free.
$2,045/mo
Rent Zestimate®
Refinance and save
$1,923/mo
Est. payment
Refinancing to a lower rate could help reduce your monthly payments and save thousands over the life of the loan.
$1,923/mo
Est. payment
Explore your selling options
Work with a Zillow partner agent
Leverage their expertise and Zillow's premium Showcase listings to get your home seen by more buyers.
Get startedList with your own agent
Get your home in front of millions of buyers by listing it on Zillow.
Learn how to do itSell it yourself
Take full control of how buyers see your home on Zillow by listing For Sale by Owner (FSBO).
List your homeWhat's special
Open layoutFully finished basementExpansive wraparound deckSpacious primary bedroomLots of natural lightCustom amish-made wood cabinetsStainless steel appliances
Zillow last checked:
Listing updated:
Listed by:
Scot Sutherland (937)433-3300,
Irongate Inc.
Bought with:
Sarah Tirey, 2022007951
Keller Williams Community Part
Source: DABR MLS,MLS#: 920725 Originating MLS: Dayton Area Board of REALTORS
Originating MLS: Dayton Area Board of REALTORSFacts & features
Interior
Bedrooms & bathrooms
- Bedrooms: 3
- Bathrooms: 3
- Full bathrooms: 3
- Main level bathrooms: 2
Primary bedroom
- Level: Main
- Dimensions: 12 x 14
Bedroom
- Level: Main
- Dimensions: 10 x 14
Bedroom
- Level: Main
- Dimensions: 10 x 12
Bonus room
- Level: Basement
- Dimensions: 20 x 20
Kitchen
- Level: Main
- Dimensions: 13 x 20
Laundry
- Level: Main
- Dimensions: 9 x 11
Living room
- Level: Main
- Dimensions: 16 x 31
Heating
- Natural Gas
Cooling
- Central Air
Appliances
- Included: Built-In Oven, Cooktop, Dryer, Dishwasher, Microwave, Refrigerator, Washer
Features
- Kitchen Island, Kitchen/Family Room Combo, Remodeled, Walk-In Closet(s)
- Windows: Insulated Windows
- Basement: Full,Finished
- Has fireplace: Yes
- Fireplace features: Gas
Interior area
- Total structure area: 1,734
- Total interior livable area: 1,734 sqft
Property
Parking
- Parking features: No Garage
Features
- Levels: One
- Stories: 1
- Patio & porch: Deck
- Exterior features: Deck, Fence, Pool
- Pool features: Above Ground, Pool
Lot
- Size: 9,587 Square Feet
- Dimensions: 120 x 80
Details
- Parcel number: J27000100060001100
- Zoning: Residential
- Zoning description: Residential
Construction
Type & style
- Home type: SingleFamily
- Architectural style: Ranch
- Property subtype: Single Family Residence
Materials
- Brick, Vinyl Siding
Condition
- Year built: 1962
Utilities & green energy
- Water: Public
- Utilities for property: Sewer Available, Water Available
Community & HOA
Community
- Security: Surveillance System
- Subdivision: Greeneview Add Sec 01
HOA
- Has HOA: No
Location
- Region: Jamestown
Financial & listing details
- Price per square foot: $167/sqft
- Tax assessed value: $169,670
- Annual tax amount: $2,346
- Date on market: 9/27/2024
- Listing terms: Conventional,FHA,VA Loan
Price history
| Date | Event | Price |
|---|---|---|
| 11/13/2024 | Sold | $290,000-3.3%$167/sqft |
Source:  DABR MLS #920725 Report a problem DABR MLS #920725 Report a problem | ||
| 10/19/2024 | Contingent | $300,000$173/sqft |
Source: DABR MLS #920725 Report a problem | ||
| 10/19/2024 | Pending sale | $300,000$173/sqft |
Source: DABR MLS #920725 Report a problem | ||
| 9/27/2024 | Listed for sale | $300,000+173%$173/sqft |
Source: DABR MLS #920725 Report a problem | ||
| 6/22/1999 | Sold | $109,900$63/sqft |
Source: Public Record Report a problem | ||
Public tax history
| Year | Property taxes | Tax assessment |
|---|---|---|
| 2025 | $2,346 +0.3% | $59,390 |
| 2024 | $2,338 -2% | $59,390 |
| 2023 | $2,387 -3.2% | $59,390 +36.4% |
| 2022 | $2,466 +10.4% | $43,550 +11.2% |
| 2021 | $2,234 +10.6% | $39,150 |
| 2020 | $2,019 +7% | $39,150 +10.8% |
| 2019 | $1,888 -0.4% | $35,320 |
| 2018 | $1,895 +2.8% | $35,320 |
| 2017 | $1,843 -1.1% | $35,320 -0.3% |
| 2016 | $1,863 +2.3% | $35,430 |
| 2015 | $1,822 | $35,430 |
| 2014 | $1,822 +2.4% | $35,430 -7% |
| 2013 | $1,780 +4% | $38,080 |
| 2012 | $1,712 +99.8% | $38,080 |
| 2011 | $857 -53.8% | $38,080 -7.3% |
| 2010 | $1,853 +7.1% | $41,060 |
| 2009 | $1,730 +0.7% | $41,060 |
| 2008 | $1,718 0% | $41,060 +8.3% |
| 2007 | $1,719 -0.3% | $37,910 |
| 2006 | $1,724 +6.2% | $37,910 +6.2% |
| 2004 | $1,623 +13.8% | $35,700 +0% |
| 2003 | $1,426 +0.1% | $35,694 |
| 2002 | $1,426 +25.5% | $35,694 +36.1% |
| 2001 | $1,136 -0.1% | $26,226 |
| 2000 | $1,137 | $26,226 |
Find assessor info on the county website
Neighborhood: 45335
Nearby homes
- $4,480-- bd-- ba-- sqft4 Greeneview Dr, Jamestown, OH 45335Off Market
- $4,480-- bd-- ba-- sqft6 Greeneview Dr, Jamestown, OH 45335Off Market
- $218,8003 bd2 ba1.4k sqft2 Greeneview Dr, Jamestown, OH 45335Off Market
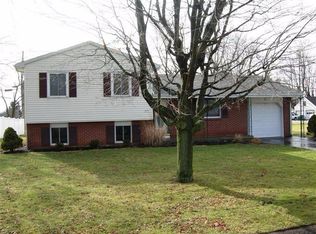
- $206,8004 bd1 ba1.3k sqft8 Greeneview Dr, Jamestown, OH 45335Off Market
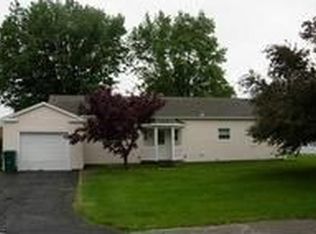
- $8,680-- bd-- ba-- sqft3 Greeneview Dr, Jamestown, OH 45335Off Market
- $197,7003 bd1 ba1.3k sqft5 Greeneview Dr, Jamestown, OH 45335Off Market
- $193,3003 bd1 ba1.4k sqft7 Greeneview Dr, Jamestown, OH 45335Off Market
- $267,7003 bd2 ba2.1k sqft1 Greeneview Dr, Jamestown, OH 45335Off Market
Nearby schools
GreatSchools rating
- 9/10Greeneview Primary SchoolGrades: K-3Distance: 0.1 mi
- 6/10Greeneview Intermediate SchoolGrades: 4-7Distance: 1.1 mi
- 5/10Greeneview High SchoolGrades: 8-12Distance: 1.4 mi
Schools provided by the listing agent
- District: Greeneview
Source: DABR MLS. This data may not be complete. We recommend contacting the local school district to confirm school assignments for this home.


Get pre-qualified for a loan
At Zillow Home Loans, we can pre-qualify you in as little as 5 minutes with no impact to your credit score.An equal housing lender. NMLS #10287.
- Ohio
- Greene County
- Jamestown
- 45335
- 4 Greeneview Dr
Nearby cities
Nearby zip codes
Other Jamestown Topics
