Fabulous turn of the century Colonial at the base of Sumner Hill – a rare find! Tucked away on a private lane just a block off Centre St this sunny home boast 4-5BRs, 2.5Bs, 4FPs, flat backyard, prkg, great curb appeal & charm galore! High ceilings, ornate millwork, period FPs, butler’s pantry, bay windows, hdwd flooring, grand foyer entrance & sweeping living spaces that flow easily to back yard & garden aeras via decks off both kitchen & office. An updated/expanded kitchen offers uber storage, honed granite counters & wood-top center island w/seating. Entertain and grill out on the deck! Adorable study nook w/deck access to yard too! Bedrooms on 2nd floor are spacious as are closets. A fun wide-open loft space w/skylights for family room/play space is upstairs. Modernized over time by the current owner who gutted the kitchen; updated baths, windows, electric, boiler and hot water tank; added AC and decks; insulated the home and more. Easy walk to shops & restaurants of JP Centre!
Sold for $2,100,000
$2,100,000
4 Greenough Park, Jamaica Plain, MA 02130
5beds
2,859sqft
Single Family Residence
Built in 1890
5,539 Square Feet Lot
$2,081,600 Zestimate®
$735/sqft
$4,235 Estimated rent
Home value
$2,081,600
$1.83M - $2.33M
$4,235/mo
Zestimate® history
Owner options
List your home for rent
$4,235/mo
Rent Zestimate®
Find your next renter with Zillow Rental Manager. Plus, with online applications, you can quickly screen prospective tenants – for free.
$4,235/mo
Rent Zestimate®
Refinance and save
$12,746/mo
Est. payment
Refinancing to a lower rate could help reduce your monthly payments and save thousands over the life of the loan.
$12,746/mo
Est. payment
Explore your selling options
Work with a Zillow partner agent
Leverage their expertise and Zillow's premium Showcase listings to get your home seen by more buyers.
Get startedList with your own agent
Get your home in front of millions of buyers by listing it on Zillow.
Learn how to do itSell it yourself
Take full control of how buyers see your home on Zillow by listing For Sale by Owner (FSBO).
List your homeWhat's special
Zillow last checked:
Listing updated:
Listed by:
The Gillach Group 617-935-9290,
William Raveis R. E. & Home Services 617-731-7737,
The Gillach Group 617-935-9290
Bought with:
Focus Team
Focus Real Estate
Source: MLS PIN,MLS#: 73215271
Facts & features
Interior
Bedrooms & bathrooms
- Bedrooms: 5
- Bathrooms: 3
- Full bathrooms: 2
- 1/2 bathrooms: 1
Primary bedroom
- Features: Ceiling Fan(s), Flooring - Hardwood, Lighting - Overhead, Crown Molding, Closet - Double
- Level: Second
- Area: 208
- Dimensions: 13 x 16
Bedroom 2
- Features: Flooring - Hardwood, Lighting - Overhead, Crown Molding, Closet - Double
- Level: Second
- Area: 110
- Dimensions: 10 x 11
Bedroom 3
- Features: Fireplace, Ceiling Fan(s), Walk-In Closet(s), Flooring - Hardwood, Crown Molding
- Level: Second
- Area: 143
- Dimensions: 11 x 13
Bedroom 4
- Features: Walk-In Closet(s), Flooring - Hardwood, Lighting - Overhead, Crown Molding
- Level: Second
- Area: 143
- Dimensions: 13 x 11
Bedroom 5
- Features: Closet, Flooring - Hardwood, Lighting - Overhead, Crown Molding
- Level: Second
- Area: 77
- Dimensions: 7 x 11
Primary bathroom
- Features: No
Bathroom 1
- Features: Bathroom - Full, Bathroom - Tiled With Shower Stall, Flooring - Stone/Ceramic Tile, Recessed Lighting, Remodeled
- Level: First
- Area: 40
- Dimensions: 5 x 8
Bathroom 2
- Features: Bathroom - Full, Bathroom - Tiled With Tub, Flooring - Stone/Ceramic Tile, Countertops - Stone/Granite/Solid, Recessed Lighting, Remodeled, Lighting - Sconce
- Level: Second
- Area: 45
- Dimensions: 5 x 9
Bathroom 3
- Features: Bathroom - Half, Flooring - Stone/Ceramic Tile
- Level: First
- Area: 12
- Dimensions: 2 x 6
Dining room
- Features: Flooring - Hardwood, Window(s) - Bay/Bow/Box, Chair Rail, Lighting - Pendant, Crown Molding
- Level: First
- Area: 168
- Dimensions: 14 x 12
Family room
- Features: Closet, Flooring - Wall to Wall Carpet, Open Floorplan, Recessed Lighting, Remodeled, Storage
- Level: Third
- Area: 580
- Dimensions: 29 x 20
Kitchen
- Features: Bathroom - Full, Closet, Flooring - Hardwood, Countertops - Stone/Granite/Solid, Kitchen Island, Deck - Exterior, Exterior Access, Recessed Lighting, Remodeled, Gas Stove, Lighting - Overhead
- Level: Main,First
- Area: 221
- Dimensions: 17 x 13
Living room
- Features: Flooring - Hardwood, Window(s) - Bay/Bow/Box, Recessed Lighting
- Level: First
- Area: 252
- Dimensions: 14 x 18
Heating
- Natural Gas
Cooling
- Central Air
Appliances
- Included: Gas Water Heater, Tankless Water Heater, Range, Dishwasher, Microwave, Refrigerator, Washer
- Laundry: Electric Dryer Hookup, Washer Hookup, Sink, In Basement
Features
- Flooring: Wood, Hardwood
- Windows: Insulated Windows
- Basement: Full
- Number of fireplaces: 4
- Fireplace features: Dining Room, Living Room, Master Bedroom
Interior area
- Total structure area: 2,859
- Total interior livable area: 2,859 sqft
Property
Parking
- Total spaces: 2
- Uncovered spaces: 2
Accessibility
- Accessibility features: No
Features
- Patio & porch: Porch, Deck, Patio
- Exterior features: Porch, Deck, Patio, Rain Gutters
Lot
- Size: 5,539 Square Feet
- Features: Cul-De-Sac, Level
Details
- Parcel number: W:19 P:01329 S:020,1347564
- Zoning: R1
Construction
Type & style
- Home type: SingleFamily
- Architectural style: Colonial
- Property subtype: Single Family Residence
Materials
- Frame
- Foundation: Stone
- Roof: Shingle
Condition
- Year built: 1890
Utilities & green energy
- Electric: Circuit Breakers
- Sewer: Public Sewer
- Water: Public
- Utilities for property: for Gas Range, for Electric Dryer, Washer Hookup
Community & HOA
Community
- Features: Public Transportation, Shopping, Park, Walk/Jog Trails, Conservation Area, House of Worship, Private School, Public School, T-Station, University
- Security: Security System
- Subdivision: JP Centre
HOA
- Has HOA: No
Location
- Region: Jamaica Plain
Financial & listing details
- Price per square foot: $735/sqft
- Tax assessed value: $1,451,100
- Annual tax amount: $12,318
- Date on market: 1/7/2026
Price history
| Date | Event | Price |
|---|---|---|
| 4/26/2024 | Sold | $2,100,000+6.3%$735/sqft |
Source: MLS PIN #73215271 Report a problem | ||
| 3/27/2024 | Pending sale | $1,975,000$691/sqft |
Source:  William Raveis Real Estate, Mortgage & Insurance #73215271 Report a problem William Raveis Real Estate, Mortgage & Insurance #73215271 Report a problem | ||
| 3/27/2024 | Contingent | $1,975,000$691/sqft |
Source: MLS PIN #73215271 Report a problem | ||
| 3/21/2024 | Listed for sale | $1,975,000+997.2%$691/sqft |
Source: MLS PIN #73215271 Report a problem | ||
| 3/26/1987 | Sold | $180,000$63/sqft |
Source: Public Record Report a problem | ||
Public tax history
| Year | Property taxes | Tax assessment |
|---|---|---|
| 2025 | $17,326 +9.5% | $1,496,200 +3.1% |
| 2024 | $15,817 +7.6% | $1,451,100 +6% |
| 2023 | $14,702 +8.6% | $1,368,900 +10% |
| 2022 | $13,540 +2% | $1,244,500 |
| 2021 | $13,279 +9.8% | $1,244,500 +8.6% |
| 2020 | $12,099 +7.2% | $1,145,700 +7% |
| 2019 | $11,284 +11.6% | $1,070,600 +11% |
| 2018 | $10,110 +384.8% | $964,700 +3% |
| 2017 | $2,085 -79.8% | $936,600 |
| 2016 | $10,303 +9.7% | $936,600 +20.7% |
| 2015 | $9,396 +7.8% | $775,900 +12% |
| 2014 | $8,714 -0.4% | $692,700 +4% |
| 2013 | $8,751 +3.4% | $666,000 +2.6% |
| 2012 | $8,466 +2% | $649,200 |
| 2011 | $8,303 +9.6% | $649,200 +1.8% |
| 2010 | $7,576 +16.6% | $637,700 +4.4% |
| 2009 | $6,495 -7.7% | $611,000 -4.8% |
| 2008 | $7,038 -4.6% | $641,600 -4.5% |
| 2007 | $7,380 | $671,500 |
Find assessor info on the county website
Neighborhood: Jamaica Plain
Nearby homes
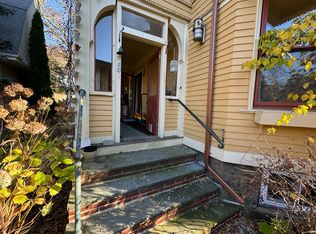
- $--2 bd2 ba1.1k sqft5 Greenough Park #1A, Jamaica Plain, MA 02130Off Market
- $--2 bd2 ba1.1k sqft5 Greenough Park #2A, Jamaica Plain, MA 02130Off Market
- $1,079,2002 bd2 ba1.1k sqft5 Greenough Park #2, Jamaica Plain, MA 02130Off Market
- $664,0002 bd2 ba1.1k sqft5 Greenough Park #1, Jamaica Plain, MA 02130Off Market
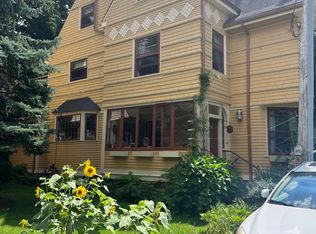
- $--2 bd2 ba1.1k sqft5 Greenough Park UNIT 3, Jamaica Plain, MA 02130Off Market
- $1,229,5002 bd2 ba1.1k sqft5 Greenough Park, Jamaica Plain, MA 02130Off Market
- $1,313,7003 bd2 ba2.1k sqft5 Greenough Park #B, Boston, MA 02130Off Market
- $679,7002 bd1 ba1.2k sqft3 Greenough Park #1, Jamaica Plain, MA 02130Off Market
Nearby schools
GreatSchools rating
- 4/10Curley K-8 SchoolGrades: PK-8Distance: 0.6 mi
- 4/10Margarita Muniz AcademyGrades: 7-12Distance: 0.2 mi
- 1/10The English High SchoolGrades: 7-12Distance: 0.3 mi
Schools provided by the listing agent
- Elementary: Bps
- Middle: Bps
- High: Bps
Source: MLS PIN. This data may not be complete. We recommend contacting the local school district to confirm school assignments for this home.
Get a cash offer in 3 minutes
Find out how much your home could sell for in as little as 3 minutes with a no-obligation cash offer.
Estimated market value
$2,081,600
Get a cash offer in 3 minutes
Find out how much your home could sell for in as little as 3 minutes with a no-obligation cash offer.
Estimated market value
$2,081,600
- Massachusetts
- Suffolk County
- Boston
- 02130
- Jamaica Plain
- 4 Greenough Park
Nearby cities
Nearby neighborhoods
Nearby zip codes
Other Boston Topics
