Multiple Offers Received ***Open House - Sat 12-3pm & Sun 12-2pm*** Welcome Home to this tastefully updated twin home in the desirable Transfield Development! This beautiful home features 3 bedrooms, 1.5 baths, and a perfect blend of modern style and comfort. As you step inside, you’ll be greeted by wide-plank flooring, complemented by a neutral color palette that creates a classy, contemporary atmosphere. The inviting living room flows into the dining area, highlighted by modern overhead lighting. The space opens up to a kitchen with sleek quartz countertops and all new stainless-steel appliances, providing both style and functionality. This main level offers the added convenience of a stylishly updated half bath, featuring chic flooring and tilework. Upstairs, you'll find three bedrooms, including a spacious primary bedroom, and a thoughtfully placed laundry area for added convenience. The full bathroom has been tastefully updated with a shower/tub combo and a modern vanity. Additional updates include brand-new windows throughout the home and new gutters. Step through the sliding doors to the expansive backyard with plenty of space for family barbecues, gardening, outdoor games, or simply unwinding in your private retreat. This backyard is truly a standout feature. Don’t miss out on the opportunity to make this exceptional home yours!
Sold for $340,000
$340,000
4 Greenwich Dr, Westampton, NJ 08060
3beds
1,200sqft
Single Family Residence
Built in 1983
7,152 Square Feet Lot
$356,300 Zestimate®
$283/sqft
$3,135 Estimated rent
Home value
$356,300
$321,000 - $395,000
$3,135/mo
Zestimate® history
Owner options
List your home for rent
$3,135/mo
Rent Zestimate®
Find your next renter with Zillow Rental Manager. Plus, with online applications, you can quickly screen prospective tenants – for free.
$3,135/mo
Rent Zestimate®
Refinance and save
$2,424/mo
Est. payment
Refinancing to a lower rate could help reduce your monthly payments and save thousands over the life of the loan.
$2,424/mo
Est. payment
Explore your selling options
Work with a Zillow partner agent
Leverage their expertise and Zillow's premium Showcase listings to get your home seen by more buyers.
Get startedList with your own agent
Get your home in front of millions of buyers by listing it on Zillow.
Learn how to do itSell it yourself
Take full control of how buyers see your home on Zillow by listing For Sale by Owner (FSBO).
List your homeWhat's special
Expansive backyardPrivate retreatModern overhead lightingNeutral color paletteSleek quartz countertopsThoughtfully placed laundry areaDining area
Zillow last checked:
Listing updated:
Listed by:
Karimah Wakeel-Sabir 856-469-4441,
Weichert Realtors-Cherry Hill
Bought with:
Kamlesh Shah
Realty Mark Central, LLC
Source: Bright MLS,MLS#: NJBL2078206
Facts & features
Interior
Bedrooms & bathrooms
- Bedrooms: 3
- Bathrooms: 2
- Full bathrooms: 1
- 1/2 bathrooms: 1
- Main level bathrooms: 1
Basement
- Area: 0
Heating
- Forced Air, Natural Gas
Cooling
- Central Air, Natural Gas
Appliances
- Included: Electric Water Heater
Features
- Has basement: No
- Has fireplace: No
Interior area
- Total structure area: 1,200
- Total interior livable area: 1,200 sqft
- Finished area above ground: 1,200
- Finished area below ground: 0
Property
Parking
- Parking features: Driveway
- Has uncovered spaces: Yes
Accessibility
- Accessibility features: None
Features
- Levels: Two
- Stories: 2
- Pool features: None
Lot
- Size: 7,152 Square Feet
- Dimensions: 48.00 x 149.00
Details
- Additional structures: Above Grade, Below Grade
- Parcel number: 370170500002
- Zoning: R-3
- Special conditions: Standard
Construction
Type & style
- Home type: SingleFamily
- Architectural style: Traditional
- Property subtype: Single Family Residence
- Attached to another structure: Yes
Materials
- Wood Siding
- Foundation: Slab
Condition
- New construction: No
- Year built: 1983
Utilities & green energy
- Sewer: No Sewer System
- Water: Public
Community & HOA
Community
- Subdivision: Tarnsfield
HOA
- Has HOA: No
Location
- Region: Westampton
- Municipality: WESTAMPTON TWP
Financial & listing details
- Price per square foot: $283/sqft
- Tax assessed value: $167,800
- Annual tax amount: $4,713
- Date on market: 12/27/2024
- Listing agreement: Exclusive Right To Sell
- Ownership: Fee Simple
Price history
| Date | Event | Price |
|---|---|---|
| 2/10/2025 | Sold | $340,000+6.3%$283/sqft |
Source:  Bright MLS #NJBL2078206 Report a problem Bright MLS #NJBL2078206 Report a problem | ||
| 2/4/2025 | Pending sale | $320,000$267/sqft |
Source: Bright MLS #NJBL2078206 Report a problem | ||
| 1/1/2025 | Listing removed | $320,000$267/sqft |
Source: Bright MLS #NJBL2078206 Report a problem | ||
| 12/27/2024 | Listed for sale | $320,000+64.1%$267/sqft |
Source: Bright MLS #NJBL2078206 Report a problem | ||
| 10/31/2024 | Sold | $195,000$163/sqft |
Source: Bright MLS #NJBL2073054 Report a problem | ||
| 10/31/2024 | Pending sale | $195,000-18.8%$163/sqft |
Source: Bright MLS #NJBL2073054 Report a problem | ||
| 10/3/2024 | Listing removed | $240,000$200/sqft |
Source: Bright MLS #NJBL2073054 Report a problem | ||
| 9/25/2024 | Listed for sale | $240,000$200/sqft |
Source: Bright MLS #NJBL2073054 Report a problem | ||
Public tax history
| Year | Property taxes | Tax assessment |
|---|---|---|
| 2025 | $4,714 +3.9% | $167,800 |
| 2024 | $4,536 | $167,800 |
| 2023 | -- | $167,800 |
| 2022 | $4,309 +3.8% | $167,800 |
| 2021 | $4,150 +2.5% | $167,800 |
| 2020 | $4,049 +1.3% | $167,800 |
| 2019 | $3,997 +2.7% | $167,800 |
| 2018 | $3,891 +1.9% | $167,800 |
| 2017 | $3,819 +2% | $167,800 |
| 2016 | $3,745 +2.6% | $167,800 |
| 2015 | $3,650 +2.5% | $167,800 |
| 2014 | $3,559 +4% | $167,800 |
| 2012 | $3,421 +17.1% | $167,800 |
| 2011 | $2,923 +5% | $167,800 +92.2% |
| 2010 | $2,784 +2.7% | $87,300 |
| 2009 | $2,710 +0.5% | $87,300 |
| 2008 | $2,698 +1.8% | $87,300 |
| 2007 | $2,649 +6.4% | $87,300 |
| 2006 | $2,490 +2.6% | $87,300 |
| 2005 | $2,426 +4.9% | $87,300 |
| 2004 | $2,313 | $87,300 |
| 2003 | -- | $87,300 |
| 2002 | -- | $87,300 |
| 2001 | -- | $87,300 |
Find assessor info on the county website
Neighborhood: 08060
Nearby homes
- $356,4003 bd2 ba1.3k sqft6 Greenwich Dr, Westampton, NJ 08060Off Market
- $358,0003 bd1 ba1.3k sqft8 Greenwich Dr, Westampton, NJ 08060Off Market
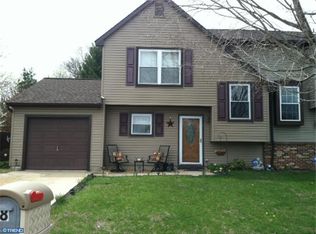
- $343,2003 bd1 ba1.2k sqft2 Greenwich Dr, Westampton, NJ 08060Off Market
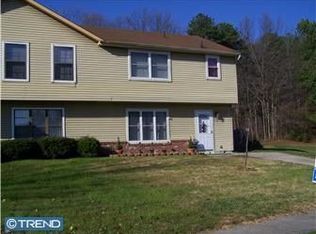
- $394,8003 bd2 ba1.8k sqft10 Greenwich Dr, Westampton, NJ 08060Off Market
- $346,700-- bd-- ba1.2k sqft12 Greenwich Dr, Westampton, NJ 08060Off Market
- $468,700-- bd-- ba1.9k sqft59 Quail Hollow Dr, Westampton, NJ 08060Off Market
- $344,100-- bd-- ba1.2k sqft14 Greenwich Dr, Westampton, NJ 08060Off Market
- $358,200-- bd-- ba1.5k sqft13 Greenwich Dr, Westampton, NJ 08060Off Market
Nearby schools
GreatSchools rating
- 4/10Holly Hills Elementary SchoolGrades: PK-3Distance: 0.8 mi
- 5/10Westampton Middle SchoolGrades: 4-8Distance: 1.2 mi
- 4/10Rancocas Valley Regional High SchoolGrades: 9-12Distance: 1.9 mi
Schools provided by the listing agent
- District: Westampton Township Public Schools
Source: Bright MLS. This data may not be complete. We recommend contacting the local school district to confirm school assignments for this home.
Get a cash offer in 3 minutes
Find out how much your home could sell for in as little as 3 minutes with a no-obligation cash offer.
Estimated market value
$356,300
Get a cash offer in 3 minutes
Find out how much your home could sell for in as little as 3 minutes with a no-obligation cash offer.
Estimated market value
$356,300
- New Jersey
- Burlington County
- Westampton Township
- 08060
- 4 Greenwich Dr
Nearby cities
Nearby zip codes
Other Westampton Township Topics
- Apartments for Rent in 08060
- Houses for Sale in 08060
- Houses for Rent in 08060
- 08060 Real Estate
- Westampton Township Condos
- Houses for Sale in Westampton Township
- Newest Listings in Westampton Township
- Westampton Township Home Values
- Westampton Township Real Estate Agents
- Westampton Township Refinance
- Westampton Township Mortgage Rates
