MODERN COMFORT! 4BR 2BA, Main Level Living in Convenient Location! This stylish Rancher has plenty of space, natural light, main level laundry, and high ceilings. Built upon Superior Walls, the unfinished basement affords the opportunity to establish a 5th BR suite with its full-sized window and rough in plumbing; it's a blank canvas to finish as you wish. The Master Suite boasts a walk-in shower and walk-in closet. The longer Andersen windows bring in a lot of natural light throughout the entire day. The kitchen sports soft closing cabinets and drawers and a beautiful granite countertop that compliments the cabinetry and flooring. Located near national, state, and local parks, golfing, skiing, and not all that far from shopping, restaurants, and historic Gettysburg. Builder offers a one-year warranty on construction. Planning to go Active on Nov 12, 2025. Schedule your showing today!
Sold for $537,000
$537,000
4 Grouse Trl, Fairfield, PA 17320
4beds
2,200sqft
Single Family Residence
Built in 2025
0.78 Acres Lot
$551,700 Zestimate®
$244/sqft
$2,299 Estimated rent
Home value
$551,700
$326,000 - $938,000
$2,299/mo
Zestimate® history
Owner options
List your home for rent
$2,299/mo
Rent Zestimate®
Find your next renter with Zillow Rental Manager. Plus, with online applications, you can quickly screen prospective tenants – for free.
$2,299/mo
Rent Zestimate®
Refinance and save
$3,664/mo
Est. payment
Refinancing to a lower rate could help reduce your monthly payments and save thousands over the life of the loan.
$3,664/mo
Est. payment
Explore your selling options
Work with a Zillow partner agent
Leverage their expertise and Zillow's premium Showcase listings to get your home seen by more buyers.
Get startedList with your own agent
Get your home in front of millions of buyers by listing it on Zillow.
Learn how to do itSell it yourself
Take full control of how buyers see your home on Zillow by listing For Sale by Owner (FSBO).
List your homeWhat's special
Natural lightAndersen windowsMain level livingHigh ceilingsWalk-in closetWalk-in showerBeautiful granite countertop
Zillow last checked:
Listing updated:
Listed by:
Elva Benjamin 717-420-6273,
RE/MAX of Gettysburg
Bought with:
Charles Dalton, RS194094L
Mountain View Realty
Source: Bright MLS,MLS#: PAAD2020456
Facts & features
Interior
Bedrooms & bathrooms
- Bedrooms: 4
- Bathrooms: 2
- Full bathrooms: 2
- Main level bathrooms: 2
- Main level bedrooms: 4
Rooms
- Room types: Living Room, Bedroom 2, Bedroom 3, Bedroom 4, Kitchen, Bedroom 1, Laundry
Bedroom 1
- Features: Bathroom - Walk-In Shower, Ceiling Fan(s), Flooring - Luxury Vinyl Plank
- Level: Main
Bedroom 2
- Features: Ceiling Fan(s), Flooring - Luxury Vinyl Plank
- Level: Main
Bedroom 3
- Features: Ceiling Fan(s), Flooring - Luxury Vinyl Plank
- Level: Main
Bedroom 4
- Features: Ceiling Fan(s), Flooring - Luxury Vinyl Plank
- Level: Main
Kitchen
- Features: Breakfast Bar, Granite Counters, Flooring - Luxury Vinyl Plank, Eat-in Kitchen, Kitchen - Electric Cooking, Recessed Lighting, Lighting - Pendants, Pantry
- Level: Main
Laundry
- Level: Main
Living room
- Features: Ceiling Fan(s), Flooring - Luxury Vinyl Plank
- Level: Main
Heating
- Central, Forced Air, Heat Pump, Electric
Cooling
- Central Air, Electric
Appliances
- Included: Microwave, Dishwasher, Oven/Range - Electric, Refrigerator, Water Heater, Electric Water Heater
- Laundry: Main Level, Hookup, Laundry Room
Features
- Bathroom - Walk-In Shower, Bathroom - Tub Shower, Breakfast Area, Ceiling Fan(s), Combination Dining/Living, Combination Kitchen/Dining, Dining Area, Entry Level Bedroom, Open Floorplan, Eat-in Kitchen, Kitchen Island, Pantry, Recessed Lighting, Walk-In Closet(s), Other, Dry Wall, 9'+ Ceilings
- Flooring: Luxury Vinyl
- Windows: Double Pane Windows, Screens
- Basement: Full,Interior Entry,Space For Rooms,Sump Pump,Rough Bath Plumb,Windows
- Has fireplace: No
Interior area
- Total structure area: 2,200
- Total interior livable area: 2,200 sqft
- Finished area above ground: 2,200
- Finished area below ground: 0
Property
Parking
- Total spaces: 8
- Parking features: Garage Faces Side, Storage, Inside Entrance, Asphalt, Driveway, Private, Attached
- Attached garage spaces: 2
- Uncovered spaces: 6
Accessibility
- Accessibility features: 2+ Access Exits
Features
- Levels: One
- Stories: 1
- Patio & porch: Porch, Patio
- Exterior features: Lighting
- Pool features: None
- Frontage type: Road Frontage
Lot
- Size: 0.78 Acres
- Dimensions: 290.77 x 97.34 x 50.00 x 52.74 x 194.61
- Features: Cleared, Corner Lot, Front Yard, Level, Rear Yard, Rural
Details
- Additional structures: Above Grade, Below Grade
- Parcel number: 430030009000
- Zoning: R-3
- Zoning description: Residential Medium Density
- Special conditions: Standard
Construction
Type & style
- Home type: SingleFamily
- Architectural style: Ranch/Rambler
- Property subtype: Single Family Residence
Materials
- Stick Built, Vinyl Siding, Rough-In Plumbing
- Foundation: Concrete Perimeter
- Roof: Architectural Shingle
Condition
- Excellent
- New construction: Yes
- Year built: 2025
Utilities & green energy
- Sewer: Public Sewer
- Water: Well
- Utilities for property: Electricity Available, Sewer Available
Community & HOA
Community
- Subdivision: J-section Cvb
HOA
- Has HOA: No
Location
- Region: Fairfield
- Municipality: CARROLL VALLEY BORO
Financial & listing details
- Price per square foot: $244/sqft
- Tax assessed value: $20,200
- Annual tax amount: $411
- Date on market: 11/12/2025
- Listing agreement: Exclusive Right To Sell
- Listing terms: Cash,Conventional,FHA,VA Loan
- Inclusions: Refrigerator, Dishwasher, Built In Microwave, Oven / Range, Ceiling Fans
- Ownership: Fee Simple
Price history
| Date | Event | Price |
|---|---|---|
| 12/30/2025 | Sold | $537,000$244/sqft |
Source:  Bright MLS #PAAD2020456 Report a problem Bright MLS #PAAD2020456 Report a problem | ||
| 11/17/2025 | Pending sale | $537,000$244/sqft |
Source: Bright MLS #PAAD2020456 Report a problem | ||
| 11/12/2025 | Listed for sale | $537,000$244/sqft |
Source: Bright MLS #PAAD2020456 Report a problem | ||
Public tax history
Tax history is unavailable.
Neighborhood: 17320
Nearby homes
- $537,0000.78 acresDelany Trl, Fairfield, PA 17320Sold
- $68,5000.46 acres3 Blackbird Trl, Fairfield, PA 17320Off Market
- $416,6003 bd2 ba2.7k sqft2 Black Bird Trl, Fairfield, PA 17320Off Market
- $600,0004 bd4 ba3k sqft2 Delany Trl, Fairfield, PA 17320Sold
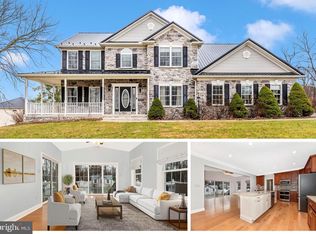
- $75,0000.47 acres1 Blackbird Trl, Fairfield, PA 17320Off Market
- $170,0002 bd1 ba936 sqft5105 Fairfield Rd, Fairfield, PA 17320Sold
- $375,2004 bd2 ba2.1k sqft5 Grouse Trl, Fairfield, PA 17320Off Market
- $254,2003 bd1 ba2.4k sqft5075 Fairfield Rd, Fairfield, PA 17320Off Market
Nearby schools
GreatSchools rating
- 5/10Fairfield Area Middle SchoolGrades: 5-8Distance: 0.3 mi
- 6/10Fairfield Area High SchoolGrades: 9-12Distance: 0.3 mi
- 5/10Fairfield Area El SchoolGrades: K-4Distance: 0.8 mi
Schools provided by the listing agent
- Elementary: Fairfield Area
- Middle: Fairfield Area
- High: Fairfield Area
- District: Fairfield Area
Source: Bright MLS. This data may not be complete. We recommend contacting the local school district to confirm school assignments for this home.
Sell for more on Zillow
Get a Zillow Showcase℠ listing at no additional cost and you could sell for .
$551,700
2% more
+$11,034
With Zillow Showcase(estimated)
$562,734
Sell for more on Zillow
Get a Zillow Showcase℠ listing at no additional cost and you could sell for .
$551,700
2% more
+$11,034
With Zillow Showcase(estimated)
$562,734
- Pennsylvania
- Adams County
- Fairfield
- 17320
- 4 Grouse Trl
