Skip main navigation
Sold for $380,000
  • $380,000

    4 Guenever Dr, New Castle, DE 19720

    4beds
    3,435sqft
    Single Family Residence
    Built in 1970
    8,712 Square Feet Lot
    $360,300 Zestimate®
    $111/sqft
    $2,814 Estimated rent

    Home value

    $360,300

    $331,000 - $389,000

    $2,814/mo

    Zestimate® history
    Loading
    Loading...

    Owner options

    List your home for rent

    $2,814/mo

    Rent Zestimate®

    Find your next renter with Zillow Rental Manager. Plus, with online applications, you can quickly screen prospective tenants – for free.

    Learn more

    $2,814/mo

    Rent Zestimate®

    Refinance and save

    $2,287/mo

    Est. payment

    Refinancing to a lower rate could help reduce your monthly payments and save thousands over the life of the loan.

    See today's rates

    $2,287/mo

    Est. payment

    Explore your selling options

    Work with a Zillow partner agent

    Leverage their expertise and Zillow's premium Showcase listings to get your home seen by more buyers.

    Get started

    List with your own agent

    Get your home in front of millions of buyers by listing it on Zillow.

    Learn how to do it

    Sell it yourself

    Take full control of how buyers see your home on Zillow by listing For Sale by Owner (FSBO).

    List your home

    What's special

    Fresh paintBeautiful tileFull hall bathRear yard slider
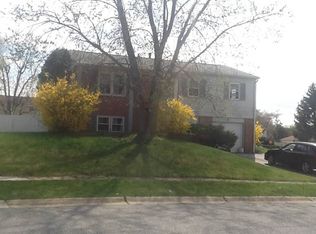
    Buyer walked away from the contract. Appraisal at value and this one can settle FAST ! Offers presented upon receipt.. Please act accordingly. ***This property is located in a geographic area which may result in the buyer being eligible for special loan programs which may provide additional financial assistance up to $10,000.*** Ask me how! Your Vision Our Mastery! Renovations are complete and this lovely home is ready for you to come and make new memories. Everything has been done for you including the interior being freshly painted and the lovely hardwood floors have been sanded, stained and polished. Both bathrooms are modern with beautiful tile and fresh paint. The kitchen offers newly finished countertops, floor and restored cabinets. The upper/main level area provides a spacious and well appointed floor plan with a dining room slider that invites you out to the rooftop deck/balcony which is overlooking the large and privately fenced in yard. This level boosts 3 bedrooms, a full hall bath and the living room and kitchen. The lower level, which is accessible through the garage and rear yard slider offer a second master suite with a family room and another full bath that has been completely renovated. You simply need to get inside this one to see all this home has to offer. Two sheds finish off the back yard and the one car garage is a bonus for an additional craft room, work-shop or car, motorcycle or toy storage.

    Zillow last checked:

    Listing updated:

    Listed by:

    Suzann Ruggerio Arms 302-652-1117,

    Long & Foster Real Estate, Inc.,

    Listing Team: Ruggerio Arms & Associates

    Bought with:

    Yonathan Galindo, 0026163

    RE/MAX Point Realty

    Source: Bright MLS,MLS#: DENC2051652MLS Logo

    Facts & features

    Interior

    Bedrooms & bathrooms
    • Bedrooms: 4
    • Bathrooms: 2
    • Full bathrooms: 2
    • Main level bathrooms: 1
    • Main level bedrooms: 3
    Rooms
    • Room types: Living Room, Dining Room, Primary Bedroom, Bedroom 2, Bedroom 3, Kitchen, Family Room, Office, Utility Room, Bathroom 1, Bathroom 2
    Basement
    • Description: Percent Finished: 100.0
    • Area: 260
    Heating
    • Forced Air, Natural Gas
    Cooling
    • Central Air, Natural Gas
    Appliances
    • Included: Dishwasher, Dryer, Oven/Range - Gas, Refrigerator, Washer, Water Heater, Gas Water Heater
    • Laundry: Lower Level
    Features
    • Ceiling Fan(s), Eat-in Kitchen, Breakfast Area, Chair Railings, Crown Molding, Entry Level Bedroom, Bathroom - Stall Shower, Upgraded Countertops, Wainscotting, Dry Wall
    • Flooring: Tile/Brick, Hardwood, Luxury Vinyl, Wood
    • Basement: Full,Finished,Interior Entry,Exterior Entry,Walk-Out Access,Windows,Other
    • Has fireplace: No
    Interior area
    • Total structure area: 3,435
    • Total interior livable area: 3,435 sqft
    • Finished area above ground: 3,175
    • Finished area below ground: 260

    Property

    Parking
    • Total spaces: 7
    • Parking features: Garage Faces Front, Inside Entrance, Driveway, Attached
    • Attached garage spaces: 1
    • Uncovered spaces: 6
    Accessibility
    • Accessibility features: None
    Features
    • Levels: Bi-Level,Two
    • Stories: 2
    • Patio & porch: Patio, Porch, Deck
    • Exterior features: Sidewalks, Street Lights, Balcony
    • Pool features: None
    • Fencing: Full,Panel,Privacy,Back Yard,Vinyl,Other
    Lot
    • Size: 8,712 Square Feet
    • Dimensions: 60.20 x 123.10
    Details
    • Additional structures: Above Grade, Below Grade, Outbuilding
    • Parcel number: 10023.30351
    • Zoning: NC6.5
    • Special conditions: Standard

    Construction

    Type & style
    • Home type: SingleFamily
    • Architectural style: Colonial
    • Property subtype: Single Family Residence
    Materials
    • Brick, Block, Mixed
    • Foundation: Slab
    Condition
    • New construction: No
    • Year built: 1970
    • Major remodel year: 2023

    Utilities & green energy

    • Electric: 200+ Amp Service, 220 Volts
    • Sewer: Public Sewer
    • Water: Public

    Community & HOA

    Community
    • Subdivision: Carriage Run
    HOA
    • Has HOA: No
    Location
    • Region: New Castle

    Financial & listing details

    • Price per square foot: $111/sqft
    • Tax assessed value: $56,600
    • Annual tax amount: $1,810
    • Date on market: 11/23/2023
    • Listing agreement: Exclusive Right To Sell
    • Inclusions: Kitchen Appliances- Fridge, Dishwasher, Oven & Microwave. Wash And Dryer-
    • Exclusions: Personal Property
    • Ownership: Fee Simple

    Price history

    DateEventPrice
    2/22/2024Sold$380,000$111/sqft
    Source: Bright MLS #DENC2051652 Report a problem
    2/6/2024Pending sale$380,000$111/sqft
    Source: Bright MLS #DENC2051652 Report a problem
    1/24/2024Contingent$380,000$111/sqft
    Source: Bright MLS #DENC2051652 Report a problem
    1/12/2024Listed for sale$380,000$111/sqft
    Source: Bright MLS #DENC2051652 Report a problem
    12/30/2023Contingent$380,000$111/sqft
    Source: Bright MLS #DENC2051652 Report a problem
    12/29/2023Pending sale$380,000$111/sqft
    Source: Bright MLS #DENC2051652 Report a problem
    12/20/2023Contingent$380,000$111/sqft
    Source: Bright MLS #DENC2051652 Report a problem
    11/23/2023Listed for sale$380,000+88.1%$111/sqft
    Source: Bright MLS #DENC2051652 Report a problem
    6/20/2005Sold$202,000$59/sqft
    Source: Public Record Report a problem

    Public tax history

    YearProperty taxesTax assessment
    2025-- $321,100 +539.6%
    2024$1,761 -2.7%$50,200 -11.3%
    2023$1,810 -3.3%$56,600
    2022$1,873 +0.1%$56,600
    2021$1,871 -0.6%$56,600
    2020$1,883 +0.3%$56,600
    2019$1,877 +8.5%$56,600
    2017$1,729 +11.3%$56,600
    2016$1,554 $56,600
    2015$1,554 +1%$56,600
    2014$1,538 $56,600
    2013-- $56,600
    2012-- $56,600
    2010-- $56,600
    2009-- $56,600
    2008-- $56,600
    2007-- $56,600
    2006-- $56,600
    2005-- $56,600
    2004-- $56,600
    2003-- $56,600
    2002-- $56,600
    2001-- $56,600
    Find assessor info on the county website

    Neighborhood: 19720

    Nearby schools

    GreatSchools rating
    Schools provided by the listing agent
    • District: Colonial

    Source: Bright MLS. This data may not be complete. We recommend contacting the local school district to confirm school assignments for this home.

    Get a cash offer in 3 minutes
    Find out how much your home could sell for in as little as 3 minutes with a no-obligation cash offer.
    Estimated market value
    $360,300
    Get a cash offer in 3 minutes
    Find out how much your home could sell for in as little as 3 minutes with a no-obligation cash offer.
    Estimated market value
    $360,300