Classic beauty in Princeton Oaks! Built in 1990 and lovingly maintained by the original owners, this west-facing 5-bed, 3-bath colonial on a cul-de-sac offers 3,218 sq ft of living space on a generous .77-acre lot. Gorgeous wood floors flow throughout, highlighted by updated kitchen and baths and exceptional outdoor living—HUGE deck, slate patio, and roomy covered porch. Enter the double front doors into an ample foyer flanked by a formal living room and dining room. The bright family room, anchored by a painted-brick wood-burning fireplace, opens via glass doors to the backyard and into the breakfast area, which features a wonderful butler’s pantry. The updated kitchen features abundant granite counters, pretty cabinetry, stainless appliances including a gas cooktop with hood, Sub-Zero refrigerator, and designer wall oven. A full bath and convenient laundry room with garage access are on the main level, which also includes a bedroom/den. Upstairs, the primary suite is extraordinarily large with dressing area, walk-in closet, a den with skylight and bonus multipurpose/storage room; the updated primary bath is sunlit with skylight, walk-in shower, tub, and double sink. Three additional spacious bedrooms share an updated hall bath with a large linen closet. The open basement offers endless possibilities. Two-car garage, manicured landscaping, and community amenities—tennis/pickleball courts, basketball courts, tot lots, and walking paths—plus easy access to major roads, shopping, schools, and NJ Transit. Home sweet home in a very special subdivision!
Sold for $1,177,000
Zestimate®
$1,177,000
4 Guilford Ct, Princeton Junction, NJ 08550
5beds
3,218sqft
Single Family Residence
Built in 1990
0.77 Acres Lot
$1,177,000 Zestimate®
$366/sqft
$5,876 Estimated rent
Home value
$1,177,000
$1.07M - $1.28M
$5,876/mo
Zestimate® history
Owner options
List your home for rent
$5,876/mo
Rent Zestimate®
Find your next renter with Zillow Rental Manager. Plus, with online applications, you can quickly screen prospective tenants – for free.
$5,876/mo
Rent Zestimate®
Refinance and save
$7,192/mo
Est. payment
Refinancing to a lower rate could help reduce your monthly payments and save thousands over the life of the loan.
$7,192/mo
Est. payment
Explore your selling options
Work with a Zillow partner agent
Leverage their expertise and Zillow's premium Showcase listings to get your home seen by more buyers.
Get startedList with your own agent
Get your home in front of millions of buyers by listing it on Zillow.
Learn how to do itSell it yourself
Take full control of how buyers see your home on Zillow by listing For Sale by Owner (FSBO).
List your homeWhat's special
Painted-brick wood-burning fireplaceUpdated kitchenTwo-car garageRoomy covered porchUpdated hall bathLarge linen closetDressing area
Zillow last checked:
Listing updated:
Listed by:
Teresa Cunningham 609-802-3564,
BHHS Fox & Roach - Princeton
Bought with:
Lori Janick, 786394
Weichert Realtors-Princeton Junction
Source: Bright MLS,MLS#: NJME2072888
Facts & features
Interior
Bedrooms & bathrooms
- Bedrooms: 5
- Bathrooms: 3
- Full bathrooms: 3
- Main level bathrooms: 1
- Main level bedrooms: 1
Rooms
- Room types: Living Room, Dining Room, Primary Bedroom, Bedroom 2, Bedroom 3, Bedroom 4, Bedroom 5, Kitchen, Family Room, Foyer, Breakfast Room, Laundry, Other, Office, Bathroom 2, Bathroom 3, Primary Bathroom
Primary bedroom
- Features: Attic - Access Panel, Flooring - HardWood, Primary Bedroom - Dressing Area, Walk-In Closet(s), Window Treatments
- Level: Upper
- Area: 325 Square Feet
- Dimensions: 13 X 25
Bedroom 2
- Features: Flooring - HardWood
- Level: Upper
- Area: 180 Square Feet
- Dimensions: 10 X 18
Bedroom 3
- Features: Flooring - HardWood
- Level: Upper
- Area: 130 Square Feet
- Dimensions: 10 X 13
Bedroom 4
- Features: Flooring - HardWood
- Level: Upper
- Area: 156 Square Feet
- Dimensions: 12 X 13
Bedroom 5
- Features: Flooring - HardWood
- Level: Main
- Area: 132 Square Feet
- Dimensions: 11 X 12
Primary bathroom
- Features: Soaking Tub, Bathroom - Walk-In Shower, Granite Counters, Double Sink, Flooring - Ceramic Tile, Skylight(s)
- Level: Upper
- Area: 110 Square Feet
- Dimensions: 10 X 11
Bathroom 2
- Features: Flooring - Ceramic Tile, Double Sink
- Level: Upper
- Area: 90 Square Feet
- Dimensions: 9 X 10
Bathroom 3
- Features: Bathroom - Walk-In Shower, Flooring - Ceramic Tile
- Level: Main
- Area: 36 Square Feet
- Dimensions: 4 X 9
Breakfast room
- Features: Flooring - HardWood
- Level: Main
- Area: 135 Square Feet
- Dimensions: 9 X 15
Dining room
- Features: Flooring - HardWood
- Level: Main
- Area: 182 Square Feet
- Dimensions: 13 X 14
Family room
- Features: Flooring - HardWood, Fireplace - Wood Burning
- Level: Main
- Area: 345 Square Feet
- Dimensions: 15 X 23
Foyer
- Features: Flooring - HardWood
- Level: Main
- Area: 153 Square Feet
- Dimensions: 9 X 17
Kitchen
- Features: Flooring - HardWood, Kitchen Island, Granite Counters, Kitchen - Gas Cooking
- Level: Main
- Area: 156 Square Feet
- Dimensions: 12 X 13
Laundry
- Features: Flooring - Ceramic Tile
- Level: Main
- Area: 63 Square Feet
- Dimensions: 7 X 9
Living room
- Features: Flooring - HardWood
- Level: Main
- Area: 247 Square Feet
- Dimensions: 13 X 19
Office
- Features: Flooring - HardWood, Skylight(s)
- Level: Upper
- Area: 88 Square Feet
- Dimensions: 8 X 11
Other
- Features: Flooring - HardWood
- Level: Upper
- Area: 36 Square Feet
- Dimensions: 6 X 6
Heating
- Forced Air, Natural Gas
Cooling
- Central Air, Electric
Appliances
- Included: Microwave, Cooktop, Dishwasher, Dryer, Oven, Range Hood, Refrigerator, Stainless Steel Appliance(s), Washer, Water Heater, Gas Water Heater
- Laundry: Main Level, Laundry Room
Features
- Attic, Attic/House Fan, Bar, Soaking Tub, Bathroom - Walk-In Shower, Breakfast Area, Ceiling Fan(s), Dining Area, Entry Level Bedroom, Family Room Off Kitchen, Floor Plan - Traditional, Formal/Separate Dining Room, Eat-in Kitchen, Primary Bath(s), Recessed Lighting, Walk-In Closet(s)
- Flooring: Ceramic Tile, Hardwood, Wood
- Windows: Skylight(s), Window Treatments
- Basement: Unfinished
- Number of fireplaces: 1
- Fireplace features: Brick, Wood Burning
Interior area
- Total structure area: 3,218
- Total interior livable area: 3,218 sqft
- Finished area above ground: 3,218
- Finished area below ground: 0
Property
Parking
- Total spaces: 2
- Parking features: Inside Entrance, Asphalt, Attached
- Attached garage spaces: 2
- Has uncovered spaces: Yes
Accessibility
- Accessibility features: None
Features
- Levels: Two
- Stories: 2
- Patio & porch: Deck, Patio, Porch
- Exterior features: Rain Gutters, Lawn Sprinkler
- Pool features: None
Lot
- Size: 0.77 Acres
- Features: Backs to Trees, Suburban
Details
- Additional structures: Above Grade, Below Grade
- Parcel number: 1300021 0800045
- Zoning: RESIDENTIAL
- Special conditions: Standard
Construction
Type & style
- Home type: SingleFamily
- Architectural style: Colonial
- Property subtype: Single Family Residence
Materials
- Frame
- Foundation: Block
Condition
- Excellent
- New construction: No
- Year built: 1990
Details
- Builder model: Buckingham
- Builder name: Garden State
Utilities & green energy
- Electric: 200+ Amp Service
- Sewer: On Site Septic
- Water: Public
- Utilities for property: Cable Available, Electricity Available, Natural Gas Available, Phone Available, Water Available, Cable, Fiber Optic
Community & HOA
Community
- Security: Fire Sprinkler System
- Subdivision: Princeton Oaks
HOA
- Has HOA: Yes
- Amenities included: Basketball Court, Jogging Path, Tennis Court(s), Tot Lots/Playground
- Services included: Common Area Maintenance
- HOA fee: $215 quarterly
- HOA name: PRINCETON OAKS HOMEOWNER'S ASSOCIATION
Location
- Region: Princeton Junction
- Municipality: WEST WINDSOR TWP
Financial & listing details
- Price per square foot: $366/sqft
- Tax assessed value: $702,700
- Annual tax amount: $22,219
- Date on market: 5/22/2026
- Listing agreement: Exclusive Right To Sell
- Inclusions: All Appliances, Light Fixtures, And Window Treatments.
- Ownership: Fee Simple
Price history
| Date | Event | Price |
|---|---|---|
| 7/8/2026 | Sold | $1,177,000-9.1%$366/sqft |
Source:  Bright MLS #NJME2072888 Report a problem Bright MLS #NJME2072888 Report a problem | ||
| 6/17/2026 | Pending sale | $1,295,000$402/sqft |
Source: Bright MLS #NJME2072888 Report a problem | ||
| 6/1/2026 | Contingent | $1,295,000$402/sqft |
Source: Bright MLS #NJME2072888 Report a problem | ||
| 5/22/2026 | Listed for sale | $1,295,000+255.8%$402/sqft |
Source: Bright MLS #NJME2072888 Report a problem | ||
| 10/26/1988 | Sold | $363,990$113/sqft |
Source: Agent Provided Report a problem | ||
Public tax history
| Year | Property taxes | Tax assessment |
|---|---|---|
| 2025 | $21,538 | $702,700 |
| 2024 | $21,538 +6.4% | $702,700 |
| 2023 | $20,238 +0.8% | $702,700 |
| 2022 | $20,069 +1.9% | $702,700 |
| 2021 | $19,704 +1.2% | $702,700 |
| 2020 | $19,479 +0.9% | $702,700 |
| 2019 | $19,296 +4.5% | $702,700 |
| 2018 | $18,473 -9.7% | $702,700 +2.3% |
| 2017 | $20,467 +2.4% | $687,000 -11.7% |
| 2016 | $19,992 +1.2% | $777,900 |
| 2015 | $19,759 +2.6% | $777,900 +0.4% |
| 2014 | $19,262 +1.1% | $774,500 |
| 2013 | $19,061 +2.5% | $774,500 |
| 2012 | $18,596 +4.9% | $774,500 |
| 2011 | $17,728 +3.8% | $774,500 |
| 2010 | $17,082 | $774,500 -0.7% |
| 2009 | -- | $780,000 |
| 2008 | $15,522 +4.2% | $780,000 |
| 2007 | $14,898 | $780,000 +141.9% |
| 2006 | -- | $322,400 |
| 2005 | -- | $322,400 |
| 2004 | $13,251 | $322,400 |
| 2003 | -- | $322,400 |
| 2002 | -- | $322,400 |
| 2001 | -- | $322,400 |
Find assessor info on the county website
Neighborhood: Princeton Junction
Nearby homes
- $1,267,4005 bd4 ba3.3k sqft3 Guilford Ct, Princeton Junction, NJ 08550Off Market
- $1,361,900-- bd-- ba3.3k sqft3 Hardwick Ct, Princeton Junction, NJ 08550Off Market
- $--2.37 acres18 Marblehead Dr, Princeton Junction, NJ 08550Off Market
- $1,434,1005 bd3 ba3.5k sqft1 Guilford Ct, Princeton Junction, NJ 08550Off Market
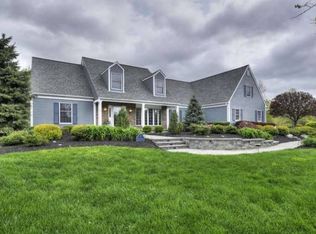
- $1,257,6005 bd3 ba3.2k sqft2 Hardwick Ct, Princeton Junction, NJ 08550Off Market
- $1,203,000-- bd-- ba2.5k sqft2 Guilford Ct, Princeton Junction, NJ 08550Off Market
- $1,142,9005 bd3 ba2.8k sqft16 Marblehead Dr, Princeton Junction, NJ 08550Off Market
- $1,021,5003 bd2 ba2k sqft1 Hardwick Ct, Princeton Junction, NJ 08550Off Market
Nearby schools
GreatSchools rating
- 8/10Dutch Neck Elementary SchoolGrades: K-3Distance: 0.6 mi
- 9/10Community Middle SchoolGrades: 6-8Distance: 2.6 mi
- 9/10West Winsdor Plainsboro NorthGrades: 9-12Distance: 2.5 mi
Schools provided by the listing agent
- Elementary: Dutch Neck
- Middle: Community M.s.
- High: High School North
- District: West Windsor-plainsboro Regional
Source: Bright MLS. This data may not be complete. We recommend contacting the local school district to confirm school assignments for this home.
Get a cash offer in 3 minutes
Find out how much your home could sell for in as little as 3 minutes with a no-obligation cash offer.
Estimated market value
$1,177,000
Get a cash offer in 3 minutes
Find out how much your home could sell for in as little as 3 minutes with a no-obligation cash offer.
Estimated market value
$1,177,000
Nearby cities
Nearby neighborhoods
Nearby zip codes
Other West Windsor Township Topics
- Apartments for Rent in 08550
- Houses for Sale in 08550
- Houses for Rent in 08550
- 08550 Real Estate
- West Windsor Township Condos
- Houses for Sale in West Windsor Township
- Newest Listings in West Windsor Township
- West Windsor Township Home Values
- West Windsor Township Real Estate Agents
- West Windsor Township Refinance
- West Windsor Township Mortgage Rates
