Skip main navigation
Off market
  • $1,552,100

    4 Gunning Ln, Gladwyne, PA 19035

    4beds
    3,001sqft
    SingleFamily
    Built in 1976
    0.93 Acres Lot
    $1,552,100 Zestimate®
    $517/sqft
    $6,116 Estimated rent

    Home value

    $1,552,100

    $1.43M - $1.71M

    $6,116/mo

    Zestimate® history
    Loading
    Loading...

    Owner options

    List your home for rent

    $6,116/mo

    Rent Zestimate®

    Find your next renter with Zillow Rental Manager. Plus, with online applications, you can quickly screen prospective tenants – for free.

    Learn more

    $6,116/mo

    Rent Zestimate®

    Refinance and save

    $10,021/mo

    Est. payment

    Refinancing to a lower rate could help reduce your monthly payments and save thousands over the life of the loan.

    See today's rates

    $10,021/mo

    Est. payment

    Explore your selling options

    Work with a Zillow partner agent

    Leverage their expertise and Zillow's premium Showcase listings to get your home seen by more buyers.

    Get started

    List with your own agent

    Get your home in front of millions of buyers by listing it on Zillow.

    Learn how to do it

    Sell it yourself

    Take full control of how buyers see your home on Zillow by listing For Sale by Owner (FSBO).

    List your home

    What's special

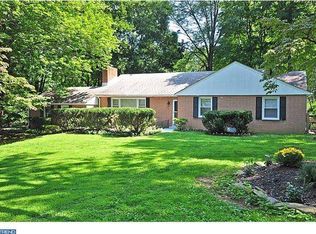
    Welcome to 4 Gunning Lane, classic, stately and beautiful.This 4 Bed/2.2 Bath French Colonial in renowned L Merion SD is situated on almost an acre of flat ground on a quiet cul de sac in Gladwyne with in ground pool.Minutes from everything, yet a quiet oasis.From the gracious Entry Hall with slate floor and 2 coat closets, step down to the Living Rm with wall to wall carpeting (h/w floors underneath),wood burning fireplace,built-in bookshelves,crown molding and recessed lighting.Directly adjacent and through the French doors enter into the formal Dining Room with hard wood floors, chair rail, crown molding and recessed lighting. The beautifully renovated eat-in Kitchen features creme colored cabinets with black and creme basketweave back splash, center island with seating,wide plank tile floors to look like hardwood,granite counters,pantry,slide out drawers,GE double wall oven,GE profile cooktop,built-in microwave and convection and recessed lighting provides an abundance of space and amenities to cook in as well as hang out.The spacious Family Rm right off the kitchen features a propane fireplace w/ brick surround, crown molding, recessed lighting and French doors that lead to the back slate patio, separately wrought iron fenced in swimming pool, and large private level yard. Off of the Family Room, a nice-sized Laundry Room/Mud Room features Electrolux front loader washer and dryer, built-ins for storage, cabinets, utility sink and door to attached 2 car garage. A tiled powder room with pedestal sink and outside access for pool guests doubles as a changing room, and completes the 1st floor. The 2nd floor features Master Suite, 3 addt'l Bdrms, Powder Rm, and Full Bathrm. Enter into the spacious Master Bdrm with h/w floors, ceiling fan, its own Mitsubishi A/C unit for added comfort, recessed lighting, large walk-in closet. Updated Master Bathrm features tiled frameless glass shower with rainwater shower head, vanity with granite top, relaxing whirlpool tub and ceramic tiled floor. Three additional Bedrooms, all great sizes. Newer wide plank maple floors in Bedroom #2, currently being used as office.French doors lead to Bdrm #3 and #4 and gorgeous renovated Hall Bathrm. Lower Level being finished as Bonus Rm, and storage area.Great Backyard! New Roof (2015). Outside entertaining in the summer to cozy evenings in front of the fire in the winter, minutes to I-476,I-76,25 min to CC, and 30 min to Phl airport make 4 Gunning a perfect place to call home!

    This property is off market, which means it's not currently listed for sale or rent on Zillow. This may be different from what's available on other websites or public sources.

    Facts & features

    Interior

    Bedrooms & bathrooms
    • Bedrooms: 4
    • Bathrooms: 4
    • Full bathrooms: 2
    • 1/2 bathrooms: 2
    Heating
    • Forced air
    Cooling
    • Central
    Appliances
    • Included: Dishwasher, Garbage disposal, Microwave
    Features
    • Master Bath(s), CeilngFan(s), Attic/House Fan, Kitchen - Eat-In, Kitchen - Island, Butlers Pantry, Stall Shower
    • Has fireplace: Yes
    Interior area
    • Total interior livable area: 3,001 sqft

    Property

    Parking
    • Total spaces: 2
    • Parking features: Garage - Attached
    Features
    • Exterior features: Stucco
    Lot
    • Size: 0.93 Acres
    Details
    • Parcel number: 400021760601

    Construction

    Type & style
    • Home type: SingleFamily
    • Architectural style: Colonial
    Condition
    • Year built: 1976

    Community & HOA

    Location
    • Region: Gladwyne

    Financial & listing details

    • Price per square foot: $517/sqft
    • Tax assessed value: $449,300
    • Annual tax amount: $19,445

    Price history

    DateEventPrice
    5/24/2018Sold$930,000-5.1%$310/sqft
    Source: Public Record Report a problem
    2/9/2018Listed for sale$980,000+35.2%$327/sqft
    Source: Bhhs Fox & Roach-Gladwyne #1000132682 Report a problem
    8/8/2002Sold$725,000+37.4%$242/sqft
    Source: Public Record Report a problem
    11/30/1998Sold$527,500+21.3%$176/sqft
    Source: Public Record Report a problem
    12/13/1994Sold$435,000$145/sqft
    Source: Public Record Report a problem

    Public tax history

    YearProperty taxesTax assessment
    2025$19,445 +5%$449,300
    2024$18,517 $449,300
    2023$18,517 +4.9%$449,300
    2022$17,648 +2.3%$449,300
    2021$17,247 +2.5%$449,300
    2020$16,825 +1.8%$449,300
    2019$16,528 +1.9%$449,300
    2018$16,226 +3%$449,300
    2017$15,746 +3.4%$449,300
    2016$15,223 +3.7%$449,300
    2015$14,681 +3%$449,300
    2014$14,254 +2.9%$449,300
    2013$13,850 +1.5%$449,300
    2012$13,645 +5.6%$449,300
    2011$12,924 +3.6%$449,300
    2010$12,480 +5.3%$449,300
    2009$11,854 +5.1%$449,300
    2008$11,284 +3%--
    2007$10,955 +7.6%--
    2006$10,185 +3.9%--
    2005$9,807 +6.2%--
    2004$9,238 +5.9%--
    2003$8,726 +9.4%--
    2002$7,978 +9.4%--
    2000$7,291 +4.6%--
    1999$6,972 --
    Find assessor info on the county website

    Neighborhood: 19035

    Nearby schools

    GreatSchools rating
    Schools provided by the listing agent
    • Middle: Welsh Valley
    • High: HARRITON
    • District: L Merion

    Source: The MLS. This data may not be complete. We recommend contacting the local school district to confirm school assignments for this home.

    Get a cash offer in 3 minutes
    Find out how much your home could sell for in as little as 3 minutes with a no-obligation cash offer.
    Estimated market value
    $1,552,100
    Get a cash offer in 3 minutes
    Find out how much your home could sell for in as little as 3 minutes with a no-obligation cash offer.
    Estimated market value
    $1,552,100