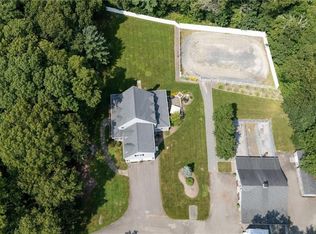
Luxury new construction in the heart of historic Assonet Village. One level living on 1.6 acres in a quiet, new 3 lot cul-de-sac. The builders have put care and attention into every detail. This gorgeous home features 4 bedrooms, 2.5 baths, open-concept living areas, and a spacious 2-car garage. Custom grade finishes throughout - separate dedicated pantry with additional cabinets and a 2nd sink, first floor laundry room with convenient entry from both the hallway and master closet, modern hardwood flooring, cozy gas fireplace, wainscoting, and a neutral paint palette. The private primary suite has a full bath with double vanity, zero entry shower, soaking tub, water closet, and oversized closet. Exterior highlights include a covered front porch, and a secluded covered back deck. Large attic, and full basement offer two great options for future expansion. Enjoy seasonal water views and proximity to the Assonet River, and the Village Four Corners. Located just across Water Street from Hathaway Park. Watch the 4th of July fireworks right from your own yard. Minutes from highway access and the Freetown MBTA Commuter Rail Station makes commuting a breeze. This home is a must-see!* Home is under construction. Grass and driveway have been digitally enhanced in photos. The yard is being loamed and seeded, and driveway is being installed. On schedule for October completion date.
For sale
$1,100,000
4 Hadley Heights Way, Assonet, MA 02702
4beds
2,258sqft
Single Family Residence
Built in 2026
1.64 Acres Lot
$-- Zestimate®
$487/sqft
$-- HOA
What's special
Cozy gas fireplaceOne level livingCovered front porchZero entry showerSecluded covered back deckCustom grade finishes throughoutModern hardwood flooring
- 25 days
- 1,186
- 44
Likely to sell faster than
Zillow last checked:
Listing updated:
Listed by:
Team ROSO 508-951-4104,
RE/MAX Vantage 774-992-0297,
Pamela Laliberte 508-367-6819
Source: MLS PIN,MLS#: 73570751
Facts & features
Interior
Bedrooms & bathrooms
- Bedrooms: 4
- Bathrooms: 3
- Full bathrooms: 2
- 1/2 bathrooms: 1
Primary bedroom
- Level: First
Bedroom 2
- Level: First
Bedroom 3
- Level: First
Bedroom 4
- Level: First
Primary bathroom
- Features: Yes
Bathroom 1
- Level: First
Bathroom 2
- Level: First
Bathroom 3
- Level: First
Dining room
- Level: First
Kitchen
- Level: First
Living room
- Level: First
Heating
- Central, Propane
Cooling
- Central Air
Appliances
- Included: Electric Water Heater
- Laundry: First Floor, Electric Dryer Hookup
Features
- Pantry
- Flooring: Wood, Tile
- Doors: Insulated Doors
- Windows: Insulated Windows
- Basement: Full,Walk-Out Access,Interior Entry
- Number of fireplaces: 1
Interior area
- Total structure area: 2,258
- Total interior livable area: 2,258 sqft
- Finished area above ground: 2,258
Property
Parking
- Total spaces: 6
- Parking features: Attached, Paved Drive, Off Street, Paved
- Attached garage spaces: 2
- Uncovered spaces: 4
Features
- Patio & porch: Porch, Covered
- Exterior features: Porch, Covered Patio/Deck, Decorative Lighting
- Has view: Yes
- View description: Water, Public Water View, River
- Has water view: Yes
- Water view: Public,River,Water
Lot
- Size: 1.64 Acres
- Features: Cul-De-Sac, Wooded, Cleared
Details
- Parcel number: M:211 P:214.01,5164506
- Zoning: VR
Construction
Type & style
- Home type: SingleFamily
- Architectural style: Ranch
- Property subtype: Single Family Residence
Materials
- Conventional (2x4-2x6)
- Foundation: Concrete Perimeter
- Roof: Shingle
Condition
- Year built: 2026
Utilities & green energy
- Electric: 200+ Amp Service
- Sewer: Private Sewer
- Water: Public
- Utilities for property: for Gas Range, for Electric Dryer
Community & HOA
Community
- Features: Park, Walk/Jog Trails, Highway Access, Other, Sidewalks
HOA
- Has HOA: No
Location
- Region: Assonet
Financial & listing details
- Price per square foot: $487/sqft
- Tax assessed value: $19,000
- Annual tax amount: $188
- Date on market: 9/3/2026
- Road surface type: Paved
Estimated market value
Not available
Estimated sales range
Not available
Not available
Price history
| Date | Event | Price |
|---|---|---|
| 9/1/2026 | Listed for sale | $1,100,000+323.1%$487/sqft |
Source: MLS PIN #73570751 Report a problem | ||
| 3/5/2026 | Sold | $260,000-3.7%$115/sqft |
Source: MLS PIN #73405450 Report a problem | ||
| 1/29/2026 | Listed for sale | $269,900$120/sqft |
Source: MLS PIN #73405450 Report a problem | ||
| 11/20/2025 | Contingent | $269,900$120/sqft |
Source: MLS PIN #73405450 Report a problem | ||
| 10/15/2025 | Price change | $269,900-1.9%$120/sqft |
Source: MLS PIN #73405450 Report a problem | ||
| 7/16/2025 | Listed for sale | $275,000$122/sqft |
Source: MLS PIN #73405450 Report a problem | ||
Public tax history
| Year | Property taxes | Tax assessment |
|---|---|---|
| 2025 | $188 +0.5% | $19,000 +6.1% |
| 2024 | $187 +7.5% | $17,900 +10.5% |
| 2023 | $174 +5.5% | $16,200 +18.2% |
| 2022 | $165 | $13,700 |
Find assessor info on the county website
Monthly payment
Est. payment
Payment breakdown
Explore the cost of this home by adjusting the details. Changes won't be saved.Climate risks
Neighborhood: 02702

Similar homes
- $929,0004 bd3 ba2.9k sqft6 Buddys Xing, East Freetown, MA 02717For Sale
 MLS ID #73582570, Holly Bronhard, eXp Realty LLC. MLS PIN
 - $1,150,0003 bd3 ba3.2k sqft1253 Smith St, Dighton, MA 02715For Sale
 MLS ID #1424140, Michelle Nadeau, Realty Executives Metro South. StateWide MLS RI
 - $899,9004 bd3 ba2.2k sqft123 John Scott Blvd, Norton, MA 02766For Sale
 MLS ID #73583426, Nick Andrews, Century 21 Realty Network. MLS PIN
 - $949,9005 bd4 ba3k sqftLOT Old Anthony St #C, Berkley, MA 02779For Sale
 MLS ID #73512745, Lenia Driscoll, Brownstone Realty Group. MLS PIN
