Town of East Greenbush 4 Bedroom 2 Full bath Cape Cod Located on a dead end street.
Updated kitchen, w refinished hardwood floors. 2 good sized rooms on each floor. Finished family room in the basement with a bilco door. Ample Storage throughout. Large Backyard with a refreshing above ground heated pool and a fenced garden to grow your own produce. Close to shopping Regeneron and easy access to I-90
Closed
$391,000
4 Hall Street, East Greenbush, NY 12061
4beds
2,080sqft
Single Family Residence, Residential
Built in 1985
0.63 Acres Lot
$448,800 Zestimate®
$188/sqft
$2,995 Estimated rent
Home value
$448,800
$426,000 - $471,000
$2,995/mo
Zestimate® history
Owner options
List your home for rent
$2,995/mo
Rent Zestimate®
Find your next renter with Zillow Rental Manager. Plus, with online applications, you can quickly screen prospective tenants – for free.
$2,995/mo
Rent Zestimate®
Refinance and save
$2,711/mo
Est. payment
Refinancing to a lower rate could help reduce your monthly payments and save thousands over the life of the loan.
$2,711/mo
Est. payment
Explore your selling options
Work with a Zillow partner agent
Leverage their expertise and Zillow's premium Showcase listings to get your home seen by more buyers.
Get startedList with your own agent
Get your home in front of millions of buyers by listing it on Zillow.
Learn how to do itSell it yourself
Take full control of how buyers see your home on Zillow by listing For Sale by Owner (FSBO).
List your homeWhat's special
Zillow last checked:
Listing updated:
Listed by:
Amy S Morgan 518-470-5524,
KW Platform
Bought with:
Beau Piorkowski, 10301224477
Core Real Estate Team
Source: Global MLS,MLS#: 202423044
Facts & features
Interior
Bedrooms & bathrooms
- Bedrooms: 4
- Bathrooms: 2
- Full bathrooms: 2
Bedroom
- Level: First
Bedroom
- Level: First
Bedroom
- Level: Second
Bedroom
- Level: Second
Family room
- Level: Basement
Kitchen
- Level: First
Living room
- Level: First
Heating
- Forced Air, Natural Gas
Cooling
- Central Air
Appliances
- Included: Built-In Electric Oven, Cooktop, Dishwasher, Refrigerator, Washer/Dryer
- Laundry: In Bathroom, Main Level
Features
- High Speed Internet, Ceiling Fan(s), Vaulted Ceiling(s), Walk-In Closet(s), Built-in Features, Eat-in Kitchen
- Flooring: Tile, Carpet, Hardwood
- Doors: Sliding Doors
- Basement: Bilco Doors,Exterior Entry,Finished,Full
- Number of fireplaces: 1
- Fireplace features: Living Room, Wood Burning
Interior area
- Total structure area: 2,080
- Total interior livable area: 2,080 sqft
- Finished area above ground: 2,080
- Finished area below ground: 600
Property
Parking
- Total spaces: 4
- Parking features: Attached, Driveway
- Garage spaces: 1
- Has uncovered spaces: Yes
Features
- Patio & porch: Deck, Patio
- Exterior features: Garden
- Pool features: Above Ground
- Fencing: Invisible
Lot
- Size: 0.63 Acres
- Features: Level, Cleared
Details
- Parcel number: 382400 166.1684.2
- Special conditions: Standard
Construction
Type & style
- Home type: SingleFamily
- Architectural style: Cape Cod
- Property subtype: Single Family Residence, Residential
Materials
- Wood Siding
- Roof: Asphalt
Condition
- New construction: No
- Year built: 1985
Utilities & green energy
- Sewer: Public Sewer
- Water: Public
- Utilities for property: Cable Connected
Community & HOA
Community
- Security: Carbon Monoxide Detector(s)
HOA
- Has HOA: No
Location
- Region: East Greenbush
Financial & listing details
- Price per square foot: $188/sqft
- Tax assessed value: $233,000
- Annual tax amount: $6,302
- Date on market: 8/8/2024
Price history
| Date | Event | Price |
|---|---|---|
| 9/6/2024 | Sold | $391,000+7.1%$188/sqft |
Source:  Global MLS #202423044 Report a problem Global MLS #202423044 Report a problem | ||
| 8/14/2024 | Pending sale | $365,000$175/sqft |
Source: Global MLS #202423044 Report a problem | ||
| 8/8/2024 | Listed for sale | $365,000+43.5%$175/sqft |
Source: Global MLS #202423044 Report a problem | ||
| 2/12/2016 | Sold | $254,400+2.2%$122/sqft |
Source: Global MLS #201525100 Report a problem | ||
| 12/12/2015 | Listed for sale | $249,000$120/sqft |
Source: Sierra North Real Estate, LLC #201525100 Report a problem | ||
Public tax history
| Year | Property taxes | Tax assessment |
|---|---|---|
| 2025 | -- | $370,000 +58.8% |
| 2024 | -- | $233,000 |
| 2023 | -- | $233,000 |
| 2022 | -- | $233,000 |
| 2021 | -- | $233,000 |
| 2020 | -- | $233,000 |
| 2019 | -- | $233,000 |
| 2018 | -- | $233,000 +16.6% |
| 2017 | $6,302 | $199,800 |
| 2016 | -- | $199,800 |
| 2015 | -- | $199,800 |
| 2014 | -- | $199,800 |
| 2013 | -- | $199,800 -11.6% |
| 2012 | -- | $226,100 |
| 2011 | -- | $226,100 +0.2% |
| 2010 | -- | $225,600 -4% |
| 2009 | -- | $235,000 |
| 2008 | -- | $235,000 +364.4% |
| 2007 | -- | $50,600 |
| 2006 | -- | $50,600 |
| 2005 | -- | $50,600 +2% |
| 2004 | -- | $49,600 |
| 2003 | -- | $49,600 |
| 2002 | -- | $49,600 |
| 2001 | -- | $49,600 |
| 2000 | -- | $49,600 |
Find assessor info on the county website
Neighborhood: 12061
Nearby homes
- $357,1004 bd1 ba1.1k sqft6 Hall St, East Greenbush, NY 12061Off Market
- $465,8002 bd1 ba-- sqft6 Hill St, Rensselaer, NY 12144Off Market
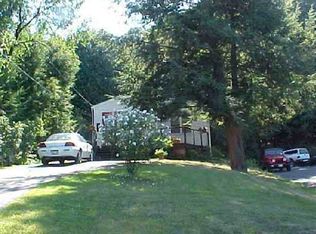
- $351,9003 bd1 ba1.6k sqft3 Hall St, East Greenbush, NY 12061Off Market
- $181,0003 bd1 ba1.1k sqft152 Elliot Rd, East Greenbush, NY 12061Off Market
- $181,0003 bd1 ba1.1k sqft152 Elliot Rd, East Greenbush, NY 12061Off Market
- $407,1003 bd1 ba1.6k sqft152 Elliot Rd, East Greenbush, NY 12061Off Market
- $427,1003 bd1 ba2k sqft19 Highview Pl, East Greenbush, NY 12061Off Market
- $350,6003 bd1 ba1.5k sqft5 Hall St, East Greenbush, NY 12061Off Market
Nearby schools
GreatSchools rating
- 5/10Citizen Edmond Genet SchoolGrades: PK-5Distance: 0.6 mi
- 7/10Howard L Goff SchoolGrades: 6-8Distance: 1 mi
- 8/10Columbia High SchoolGrades: 9-12Distance: 2 mi
Schools provided by the listing agent
- Elementary: Citizen Edmond Genet
- High: Columbia
Source: Global MLS. This data may not be complete. We recommend contacting the local school district to confirm school assignments for this home.
Sell for more on Zillow
Get a Zillow Showcase℠ listing at no additional cost and you could sell for .
$448,800
2% more
+$8,976
With Zillow Showcase(estimated)
$457,776
- New York
- Rensselaer County
- East Greenbush
- 12061
- 4 Hall Street
Nearby cities
Nearby zip codes
Other East Greenbush Topics
