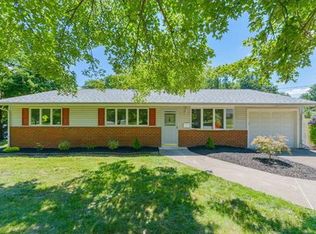
Welcome to this beautifully updated and move in ready ranch in the heart of Kendall Park! This 4 bedroom, 2 full bath home offers the perfect blend of modern upgrades and comfortable one level living. Step inside to find a bright and inviting living room, dedicated dining area, and a versatile office ideal for working from home or additional living space. The updated kitchen features granite countertops, upgraded cabinetry and stainless steel appliances. The spacious bedrooms and tastefully renovated bathrooms provide comfort and style throughout. Thoughtful updates including fresh paint and new flooring throughout make this home truly move in ready, allowing the next owner to simply unpack and enjoy. Outside, the backyard is designed for entertaining and everyday relaxation. A large paver patio features a metal frame gazebo, built in gas fire pit, gas grill connection, and plenty of space for outdoor dining and gatherings, all within a fully fenced yard. Two storage sheds, including one that is oversized, offer exceptional flexibility for hobbies, storage, or workshop space. Additional highlights include a standby generator, electric vehicle charger, attractive curb appeal, and a location within the highly sought after South Brunswick School District. Conveniently located near parks, shopping, restaurants, major highways, and public transportation, this is a rare opportunity to own a beautifully maintained home in one of Kendall Park's most desirable neighborhoods.
Sold for $690,500
Zillow last checked:
Listing updated:
Source: All Jersey MLS,MLS#: 2770088M
Price history
| Date | Event | Price |
|---|---|---|
| 9/1/2026 | Sold | $690,500+2.3%$511/sqft |
Source:  All Jersey MLS #2770088M Report a problem All Jersey MLS #2770088M Report a problem | ||
| 8/12/2026 | Contingent | $674,900$499/sqft |
Source: All Jersey MLS #2770088M Report a problem | ||
| 7/24/2026 | Listed for sale | $674,900+90.2%$499/sqft |
Source: All Jersey MLS #2770088M Report a problem | ||
| 6/14/2019 | Listing removed | $354,900$263/sqft |
Source: REALTY MARK CENTRAL #1922902 Report a problem | ||
| 5/15/2019 | Pending sale | $354,900$263/sqft |
Source: REALTY MARK CENTRAL #1922902 Report a problem | ||
| 5/6/2019 | Listed for sale | $354,900+9.2%$263/sqft |
Source: REALTY MARK CENTRAL #1922902 Report a problem | ||
| 2/5/2008 | Sold | $325,000+51.2%$240/sqft |
Source: Public Record Report a problem | ||
| 10/31/2001 | Sold | $215,000+268.1%$159/sqft |
Source: Public Record Report a problem | ||
| 5/14/2001 | Sold | $58,406$43/sqft |
Source: Public Record Report a problem | ||
Get a cash offer in 3 minutes
Find out how much your home could sell for in as little as 3 minutes with a no-obligation cash offer.
Estimated market value
$628,000
