Stunning Shrewsbury home has been meticulously transformed through a complete top-to-bottom renovation, blending modern luxury with functional design. The main level welcomes you with a bright, open atmosphere featuring three spacious bedrooms and a chic, updated bathroom. At the heart of the home is a beautifully renovated chef’s kitchen, boasting sleek finishes and upgrades. The home’s versatility shines in the fully finished basement, which includes a second full bathroom and a generous flex space an ideal setup for a private home office, playroom, Practicality meets comfort with an attached one-car garage. This property truly defines "close to everything," situated just moments from the premier shopping and dining at Lakeway Commons and Whole Foods, and only minutes from the recreational beauty of Lake Quinsigamond and Regatta Point Park. This move-in-ready gem offers an unparalleled lifestyle in one of Central Mass most sought after location.
Sold for $650,000
$650,000
4 Hancock St, Shrewsbury, MA 01545
3beds
2,336sqft
Single Family Residence
Built in 1954
7,000 Square Feet Lot
$647,200 Zestimate®
$278/sqft
$2,881 Estimated rent
Home value
$647,200
$595,000 - $705,000
$2,881/mo
Zestimate® history
Owner options
List your home for rent
$2,881/mo
Rent Zestimate®
Find your next renter with Zillow Rental Manager. Plus, with online applications, you can quickly screen prospective tenants – for free.
$2,881/mo
Rent Zestimate®
Refinance and save
$4,432/mo
Est. payment
Refinancing to a lower rate could help reduce your monthly payments and save thousands over the life of the loan.
$4,432/mo
Est. payment
Explore your selling options
Work with a Zillow partner agent
Leverage their expertise and Zillow's premium Showcase listings to get your home seen by more buyers.
Get startedList with your own agent
Get your home in front of millions of buyers by listing it on Zillow.
Learn how to do itSell it yourself
Take full control of how buyers see your home on Zillow by listing For Sale by Owner (FSBO).
List your homeWhat's special
Sleek finishes and upgradesAttached one-car garageFully finished basementBright open atmosphereGenerous flex spaceChic updated bathroomThree spacious bedrooms
Zillow last checked:
Listing updated:
Listed by:
Hejoma M. Garcia 774-242-8832,
RE/MAX Diverse 774-823-3441,
Hejoma M. Garcia 774-242-8832
Bought with:
Debbie Connolly
Keller Williams Realty-Merrimack
Source: MLS PIN,MLS#: 73473316
Facts & features
Interior
Bedrooms & bathrooms
- Bedrooms: 3
- Bathrooms: 2
- Full bathrooms: 2
- Main level bathrooms: 1
- Main level bedrooms: 2
Primary bedroom
- Features: Closet, Flooring - Hardwood, Recessed Lighting, Remodeled
- Level: Main,First
Bedroom 2
- Features: Closet, Flooring - Hardwood, Recessed Lighting, Remodeled
- Level: Main,First
Bedroom 3
- Features: Closet, Flooring - Hardwood, Recessed Lighting, Remodeled
- Level: Third
Primary bathroom
- Features: No
Bathroom 1
- Features: Bathroom - Full, Bathroom - Double Vanity/Sink, Bathroom - With Shower Stall, Closet, Closet/Cabinets - Custom Built, Flooring - Stone/Ceramic Tile, Cabinets - Upgraded, Double Vanity, Recessed Lighting, Remodeled, Washer Hookup
- Level: Main,First
Bathroom 2
- Features: Bathroom - Full, Closet, Flooring - Stone/Ceramic Tile, Countertops - Stone/Granite/Solid, Countertops - Upgraded, Handicap Accessible, Cabinets - Upgraded, Exterior Access, Recessed Lighting, Remodeled
- Level: Basement
Dining room
- Features: Bathroom - Full, Flooring - Hardwood, Recessed Lighting
- Level: First
Family room
- Features: Flooring - Hardwood, Recessed Lighting, Remodeled, Decorative Molding
- Level: Main,First
Kitchen
- Features: Flooring - Hardwood, Window(s) - Picture, Kitchen Island, Cabinets - Upgraded, Exterior Access, Recessed Lighting, Remodeled, Stainless Steel Appliances, Lighting - Pendant
- Level: Main,First
Living room
- Features: Bathroom - Full, Flooring - Hardwood, Open Floorplan, Recessed Lighting
- Level: First
Office
- Level: Basement
Heating
- Forced Air, Natural Gas
Cooling
- Central Air
Appliances
- Included: Gas Water Heater, Range, Dishwasher, Disposal, Refrigerator, Washer, Dryer
- Laundry: Bathroom - Full, Laundry Closet, Closet/Cabinets - Custom Built, Flooring - Stone/Ceramic Tile, Main Level, Cabinets - Upgraded, Remodeled, First Floor
Features
- Bonus Room, Home Office
- Flooring: Wood, Hardwood
- Windows: Insulated Windows
- Basement: Finished,Walk-Out Access
- Number of fireplaces: 2
- Fireplace features: Living Room
Interior area
- Total structure area: 2,336
- Total interior livable area: 2,336 sqft
- Finished area above ground: 2,336
Property
Parking
- Total spaces: 5
- Parking features: Detached, Paved Drive, Off Street
- Garage spaces: 1
- Uncovered spaces: 4
Accessibility
- Accessibility features: No
Features
- Exterior features: Fenced Yard
- Fencing: Fenced
- Waterfront features: Lake/Pond, 3/10 to 1/2 Mile To Beach, Beach Ownership(Public)
Lot
- Size: 7,000 Square Feet
- Features: Zero Lot Line
Details
- Parcel number: M:32 B:430000,1678910
- Zoning: RES B-
Construction
Type & style
- Home type: SingleFamily
- Architectural style: Ranch
- Property subtype: Single Family Residence
Materials
- Foundation: Other
- Roof: Shingle
Condition
- Year built: 1954
Utilities & green energy
- Electric: 110 Volts
- Sewer: Public Sewer
- Water: Public
- Utilities for property: for Electric Range
Community & HOA
Community
- Features: Public Transportation, Shopping, Medical Facility, Laundromat, Highway Access, Private School, Public School
HOA
- Has HOA: No
Location
- Region: Shrewsbury
Financial & listing details
- Price per square foot: $278/sqft
- Tax assessed value: $411,100
- Annual tax amount: $4,950
- Date on market: 8/10/2026
- Listing terms: Contract
Price history
| Date | Event | Price |
|---|---|---|
| 5/6/2026 | Sold | $650,000-1.1%$278/sqft |
Source: MLS PIN #73473316 Report a problem | ||
| 3/9/2026 | Contingent | $657,000$281/sqft |
Source: MLS PIN #73473316 Report a problem | ||
| 2/2/2026 | Listed for sale | $657,000+52.8%$281/sqft |
Source: MLS PIN #73473316 Report a problem | ||
| 9/3/2025 | Sold | $430,000-9.5%$184/sqft |
Source: MLS PIN #73369901 Report a problem | ||
| 5/5/2025 | Listed for sale | $475,000+156.1%$203/sqft |
Source: MLS PIN #73369901 Report a problem | ||
| 11/29/2016 | Sold | $185,500+23%$79/sqft |
Source: Public Record Report a problem | ||
| 10/12/2016 | Listed for sale | $150,800-19.9%$65/sqft |
Source: ERA Key Realty Services- Auburn #72080056 Report a problem | ||
| 7/11/2012 | Sold | $188,307-27%$81/sqft |
Source: Public Record Report a problem | ||
| 8/18/2006 | Sold | $258,000$110/sqft |
Source: Public Record Report a problem | ||
Public tax history
| Year | Property taxes | Tax assessment |
|---|---|---|
| 2025 | $4,950 +9.7% | $411,100 +12.8% |
| 2024 | $4,513 -1.1% | $364,500 +4.9% |
| 2023 | $4,561 +5.5% | $347,600 +13.5% |
| 2022 | $4,322 +14.6% | $306,300 +7.2% |
| 2021 | $3,770 +3.4% | $285,800 -2.2% |
| 2020 | $3,645 +10.9% | $292,300 +11.8% |
| 2019 | $3,287 +5.8% | $261,500 +6.5% |
| 2018 | $3,108 +5% | $245,500 +6.4% |
| 2017 | $2,960 +2.1% | $230,700 +3.5% |
| 2016 | $2,898 | $222,900 |
Find assessor info on the county website
Neighborhood: 01545
Nearby homes
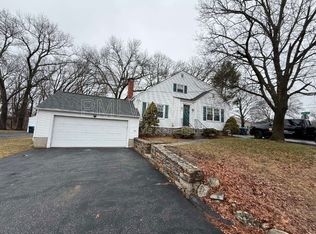
- $590,5004 bd2 ba2.1k sqft26 Worthington Ave, Shrewsbury, MA 01545Off Market
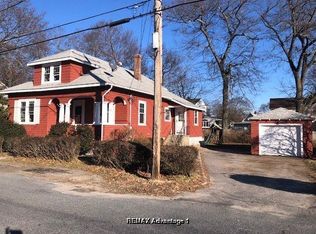
- $478,6004 bd2 ba-- sqft32 Worthington Ave, Shrewsbury, MA 01545Off Market
- $600,0004 bd3 ba2.3k sqft34 Worthington Ave, Shrewsbury, MA 01545Sold

- $441,7003 bd1 ba1.5k sqft5 Power Ave, Shrewsbury, MA 01545Off Market
- $387,5002 bd1 ba996 sqft8 Hancock St, Shrewsbury, MA 01545Off Market
- $479,1003 bd2 ba1.1k sqft10 Hancock St, Shrewsbury, MA 01545Off Market
- $426,3004 bd2 ba780 sqft36 Worthington Ave, Shrewsbury, MA 01545Off Market
- $441,9004 bd2 ba1.5k sqft29 Worthington Ave, Shrewsbury, MA 01545Off Market
Nearby schools
GreatSchools rating
- 9/10Calvin Coolidge SchoolGrades: K-4Distance: 0.6 mi
- 9/10Oak Middle SchoolGrades: 7-8Distance: 1.1 mi
- 9/10Shrewsbury Sr High SchoolGrades: 9-12Distance: 2.2 mi
Schools provided by the listing agent
- High: Shrewsbury High - St John's
Source: MLS PIN. This data may not be complete. We recommend contacting the local school district to confirm school assignments for this home.
Get a cash offer in 3 minutes
Find out how much your home could sell for in as little as 3 minutes with a no-obligation cash offer.
Estimated market value
$647,200
Get a cash offer in 3 minutes
Find out how much your home could sell for in as little as 3 minutes with a no-obligation cash offer.
Estimated market value
$647,200
- Massachusetts
- Worcester County
- Shrewsbury
- 01545
- 4 Hancock St
