Tucked inside a private gated enclave in the heart of Trophy Club, this stunning stone-front residence offers the rare combination of luxury, community, and unbeatable location. From the moment you arrive, the European-inspired limestone exterior, dual Juliet balconies, and arched hardwood entry door set the tone for what's inside. Soaring vaulted ceilings with exposed wood beams, rich hardwood floors throughout, and a floor-to-ceiling stone fireplace anchor the open living space with warmth and character. The chef's kitchen impresses with custom cabinetry, dark granite countertops, stainless double ovens, a built-in microwave, and an oversized wraparound island with seating for the whole crew. A formal dining room with wainscoting, a built-in desk nook, and covered back patio with ceiling fans round out a home designed for both everyday living and effortless entertaining.The backyard is private, landscaped, and ready for your vision. But the real story here is where you're sitting. Steps from your front door, grab a bite at HG Supply or explore the growing Trophy Club dining scene. The Westlake financial drive is just minutes away. Dallas and Ft Worth are easily accessible, too. Heading to Southlake Town Square for shopping, dining, or a movie? You're barely 10 minutes away. And DFW International Airport? Less than 20 minutes — a serious win for frequent travelers or anyone with family flying in. This lock-and-leave luxe villa is one of DFW's most coveted suburban pockets — where neighborhood charm meets metropolitan convenience. Welcome to the good life at 4 Hanna Court.
Sold
Price Unknown
4 Hanna Ct, Trophy Club, TX 76262
3beds
2,812sqft
Single Family Residence
Built in 2001
5,140 Square Feet Lot
$651,800 Zestimate®
$--/sqft
$3,886 Estimated rent
Home value
$651,800
$606,000 - $697,000
$3,886/mo
Zestimate® history
Owner options
List your home for rent
$3,886/mo
Rent Zestimate®
Find your next renter with Zillow Rental Manager. Plus, with online applications, you can quickly screen prospective tenants – for free.
$3,886/mo
Rent Zestimate®
Refinance and save
$750/mo
Est. payment
Refinancing to a lower rate could help reduce your monthly payments and save thousands over the life of the loan.
$750/mo
Est. payment
Explore your selling options
Work with a Zillow partner agent
Leverage their expertise and Zillow's premium Showcase listings to get your home seen by more buyers.
Get startedList with your own agent
Get your home in front of millions of buyers by listing it on Zillow.
Learn how to do itSell it yourself
Take full control of how buyers see your home on Zillow by listing For Sale by Owner (FSBO).
List your homeWhat's special
Floor-to-ceiling stone fireplaceRich hardwood floors throughoutDual juliet balconiesBuilt-in microwaveStone-front residenceBuilt-in desk nookDark granite countertops
Zillow last checked:
Listing updated:
Listed by:
Brian White 0665878 817-403-9275,
eXp Realty LLC 888-519-7431
Bought with:
Tracey Wecker, 0578295
Ebby Halliday, REALTORS
Source: NTREIS,MLS#: 21224494
Facts & features
Interior
Bedrooms & bathrooms
- Bedrooms: 3
- Bathrooms: 3
- Full bathrooms: 3
Primary bedroom
- Features: Built-in Features, Double Vanity, Garden Tub/Roman Tub, Linen Closet, Separate Shower, Walk-In Closet(s)
- Level: First
- Dimensions: 13 x 20
Bedroom
- Level: First
- Dimensions: 13 x 11
Bedroom
- Level: Second
- Dimensions: 12 x 20
Primary bathroom
- Level: First
- Dimensions: 8 x 17
Bonus room
- Level: Second
- Dimensions: 21 x 25
Dining room
- Level: First
- Dimensions: 12 x 16
Kitchen
- Features: Breakfast Bar, Eat-in Kitchen, Granite Counters
- Level: First
- Dimensions: 12 x 15
Living room
- Level: First
- Dimensions: 16 x 26
Utility room
- Level: First
- Dimensions: 8 x 6
Heating
- Central, Natural Gas, Zoned
Cooling
- Central Air, Ceiling Fan(s), Electric, Zoned
Appliances
- Included: Built-In Refrigerator, Double Oven, Dishwasher, Electric Cooktop, Electric Oven, Disposal, Microwave
- Laundry: Washer Hookup, Electric Dryer Hookup
Features
- Built-in Features, Chandelier, Decorative/Designer Lighting Fixtures, Double Vanity, Eat-in Kitchen, High Speed Internet, Open Floorplan, Pantry, Paneling/Wainscoting, Cable TV, Vaulted Ceiling(s), Walk-In Closet(s), Wired for Sound
- Flooring: Carpet, Ceramic Tile, Wood
- Windows: Window Coverings
- Has basement: No
- Number of fireplaces: 1
- Fireplace features: Gas Log, Gas Starter, Stone, Wood Burning
Interior area
- Total interior livable area: 2,812 sqft
Property
Parking
- Total spaces: 2
- Parking features: Door-Multi, Garage Faces Front, Garage
- Attached garage spaces: 2
Features
- Levels: Two
- Stories: 2
- Patio & porch: Deck, Patio, Balcony, Covered
- Exterior features: Balcony, Lighting, Outdoor Grill, Rain Gutters
- Pool features: None
- Fencing: Metal,Wood
Lot
- Size: 5,140 Square Feet
- Features: Interior Lot, Landscaped, Subdivision, Sprinkler System
Details
- Parcel number: 40759792
Construction
Type & style
- Home type: SingleFamily
- Architectural style: Traditional,Detached
- Property subtype: Single Family Residence
Materials
- Brick, Rock, Stone
- Foundation: Slab
- Roof: Composition
Condition
- Year built: 2001
Utilities & green energy
- Sewer: Public Sewer
- Water: Public
- Utilities for property: Municipal Utilities, Sewer Available, Water Available, Cable Available
Green energy
- Energy efficient items: Appliances, Windows
Community & HOA
Community
- Features: Fenced Yard, Gated, Other, Trails/Paths
- Security: Security System, Fire Alarm, Smoke Detector(s), Security Lights
- Subdivision: Villas At Trophy Club The
HOA
- Has HOA: Yes
- Services included: Association Management, Maintenance Grounds, Maintenance Structure
- HOA fee: $750 semi-annually
- HOA name: The Villas Of Trophy Club Hoa
- HOA phone: 817-475-4995
Location
- Region: Trophy Club
Financial & listing details
- Tax assessed value: $473,702
- Annual tax amount: $9,844
- Date on market: 4/3/2026
- Cumulative days on market: 8 days
- Listing terms: Cash,Conventional,FHA,VA Loan
Price history
| Date | Event | Price |
|---|---|---|
| 5/11/2026 | Sold | -- |
Source: NTREIS #21224494 Report a problem | ||
| 5/1/2026 | Pending sale | $675,000$240/sqft |
Source: NTREIS #21224494 Report a problem | ||
| 4/13/2026 | Contingent | $675,000$240/sqft |
Source: NTREIS #21224494 Report a problem | ||
| 4/7/2026 | Listed for sale | $675,000$240/sqft |
Source: NTREIS #21224494 Report a problem | ||
| 4/6/2026 | Contingent | $675,000$240/sqft |
Source: NTREIS #21224494 Report a problem | ||
| 4/3/2026 | Listed for sale | $675,000+46.7%$240/sqft |
Source: NTREIS #21224494 Report a problem | ||
| 4/20/2020 | Listing removed | $460,000$164/sqft |
Source: CENTURY 21 Judge Fite Company #14271516 Report a problem | ||
| 4/20/2020 | Listed for sale | $460,000$164/sqft |
Source: CENTURY 21 Judge Fite Company #14271516 Report a problem | ||
| 4/20/2020 | Pending sale | $460,000$164/sqft |
Source: CENTURY 21 Judge Fite Company #14271516 Report a problem | ||
| 4/17/2020 | Price change | $460,000-1.5%$164/sqft |
Source: Century 21 Judge Fite Co. #14271516 Report a problem | ||
| 3/28/2020 | Pending sale | $467,000$166/sqft |
Source: Century 21 Judge Fite Co. #14271516 Report a problem | ||
| 1/31/2020 | Listed for sale | $467,000+29.8%$166/sqft |
Source: Century 21 Judge Fite Co. #14271516 Report a problem | ||
| 12/3/2012 | Listing removed | $359,900$128/sqft |
Source: RE/MAX Masters #11849786 Report a problem | ||
| 10/12/2012 | Listed for sale | $359,900+4.3%$128/sqft |
Source: RE/MAX Masters #11849786 Report a problem | ||
| 6/19/2010 | Listing removed | $345,000$123/sqft |
Source: Prudential Texas Properties #11180608 Report a problem | ||
| 5/1/2010 | Listed for sale | $345,000$123/sqft |
Source: Prudential Texas Properties #11180608 Report a problem | ||
Public tax history
| Year | Property taxes | Tax assessment |
|---|---|---|
| 2025 | $1,625 -23.9% | $473,702 -21.4% |
| 2024 | $2,137 -5.7% | $603,000 -1.2% |
| 2023 | $2,266 | $610,552 +22.2% |
| 2022 | -- | $499,588 +8% |
| 2021 | $2,699 -1.2% | $462,423 -0.4% |
| 2020 | $2,732 +1.3% | $464,200 -0.4% |
| 2019 | $2,697 +8.9% | $465,978 +11.8% |
| 2018 | $2,477 -75.3% | $416,612 +2.6% |
| 2017 | $10,024 +9.9% | $406,143 +2.3% |
| 2016 | $9,121 +7% | $397,124 +23.4% |
| 2015 | $8,526 | $321,800 |
| 2014 | $8,526 | $321,800 +3.6% |
| 2013 | -- | $310,600 -0.4% |
| 2012 | -- | $311,700 |
| 2011 | -- | $311,700 +4.5% |
| 2010 | -- | $298,400 -1% |
| 2009 | -- | $301,300 -0.4% |
| 2008 | -- | $302,600 -2.5% |
| 2007 | -- | $310,418 |
| 2006 | -- | $310,418 +3% |
| 2005 | -- | $301,436 |
Find assessor info on the county website
Neighborhood: 76262
Nearby homes
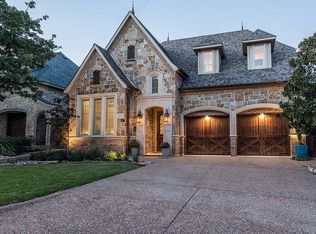
- $753,2003 bd3 ba3.5k sqft5 Hanna Ct, Trophy Club, TX 76262Off Market
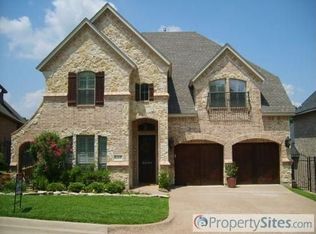
- $763,5004 bd2 ba3.4k sqft3 Hanna Ct, Trophy Club, TX 76262Off Market
- $668,4004 bd3 ba2.7k sqft6 Hanna Ct, Trophy Club, TX 76262Off Market
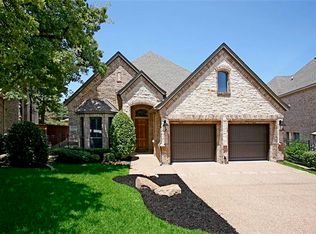
- $689,8003 bd3 ba2.9k sqft2 Hanna Ct, Trophy Club, TX 76262Off Market
- $524,4003 bd3 ba2.3k sqft342 Inverness Dr, Trophy Club, TX 76262Off Market
- $537,8003 bd2 ba2.1k sqft344 Inverness Dr, Trophy Club, TX 76262Off Market
- $1-- bd-- ba-- sqft23 Hanna Ct, Trophy Club, TX 76262Off Market
- $489,0004 bd2 ba2.2k sqft340 Inverness Dr, Trophy Club, TX 76262Off Market
Nearby schools
GreatSchools rating
- 10/10Samuel Beck Elementary SchoolGrades: PK-5Distance: 2.7 mi
- 9/10Medlin Middle SchoolGrades: 6-8Distance: 2.8 mi
- 8/10Byron Nelson High SchoolGrades: 9-12Distance: 3 mi
Schools provided by the listing agent
- Elementary: Beck
- Middle: Medlin
- High: Northwest
- District: Northwest ISD
Source: NTREIS. This data may not be complete. We recommend contacting the local school district to confirm school assignments for this home.
Get a cash offer in 3 minutes
Find out how much your home could sell for in as little as 3 minutes with a no-obligation cash offer.
Estimated market value
$651,800
Get a cash offer in 3 minutes
Find out how much your home could sell for in as little as 3 minutes with a no-obligation cash offer.
Estimated market value
$651,800
- Texas
- Denton County
- Trophy Club
- 76262
- 4 Hanna Ct
