Skip main navigation
Sold for $248,000
  • $248,000

    4 Hannah Ct, Midland, MI 48642

    4beds
    1,818sqft
    Single Family Residence
    Built in 1952
    10,500 Square Feet Lot
    $253,600 Zestimate®
    $136/sqft
    $1,774 Estimated rent

    Home value

    $253,600

    $205,000 - $312,000

    $1,774/mo

    Zestimate® history
    Loading
    Loading...

    Owner options

    List your home for rent

    $1,774/mo

    Rent Zestimate®

    Find your next renter with Zillow Rental Manager. Plus, with online applications, you can quickly screen prospective tenants – for free.

    Learn more

    $1,774/mo

    Rent Zestimate®

    Refinance and save

    $1,702/mo

    Est. payment

    Refinancing to a lower rate could help reduce your monthly payments and save thousands over the life of the loan.

    See today's rates

    $1,702/mo

    Est. payment

    Explore your selling options

    Work with a Zillow partner agent

    Leverage their expertise and Zillow's premium Showcase listings to get your home seen by more buyers.

    Get started

    List with your own agent

    Get your home in front of millions of buyers by listing it on Zillow.

    Learn how to do it

    Sell it yourself

    Take full control of how buyers see your home on Zillow by listing For Sale by Owner (FSBO).

    List your home

    What's special

    Large private backyardClassic detailsDetached brick garageBeautiful tree-lined streetBright countersPlenty of storageCozy wood-paneled den
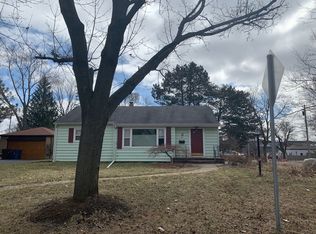
    Welcome to this timeless brick two-story nestled on a beautiful tree-lined street. Full of charm and warmth, this home offers inviting living spaces and classic details throughout. Step inside to a spacious living room with a stone fireplace, large windows that fill the room with natural light, and built-in corner cabinets adding a touch of vintage character. The cozy wood-paneled den provides the perfect reading nook or home office with built-ins and a window seat overlooking the yard. The kitchen features abundant oak cabinetry, bright counters, and easy access to the backyard — ready for your personal updates. Upstairs offers comfortable bedrooms and plenty of storage. Enjoy the large, private backyard — perfect for gatherings, gardening, or relaxing under the trees. The detached brick garage complements the home’s solid design. With its combination of quality craftsmanship, classic architecture, and room to make it your own, this home is a rare find. Conveniently located near parks, schools, and shopping.

    Zillow last checked:

    Listing updated:

    Listed by:

    Karen Sirrine 989-430-2623,

    RE/MAX of Midland

    Bought with:

    Lacey Mapes, 6501444537

    RE/MAX of Midland

    Source: MiRealSource,MLS#: 50192038MLS LogoOriginating MLS: Saginaw Board of REALTORS

    Facts & features

    Interior

    Bedrooms & bathrooms
    • Bedrooms: 4
    • Bathrooms: 2
    • Full bathrooms: 1
    • 1/2 bathrooms: 1
    Bedroom 1
    • Features: Wood
    • Level: Second
    • Area: 182
    • Dimensions: 13 x 14
    Bedroom 2
    • Features: Wood
    • Level: Second
    • Area: 169
    • Dimensions: 13 x 13
    Bedroom 3
    • Features: Wood
    • Level: Second
    • Area: 120
    • Dimensions: 10 x 12
    Bedroom 4
    • Features: Wood
    • Level: Second
    • Area: 110
    • Dimensions: 10 x 11
    Bathroom 1
    • Features: Tile
    • Level: Second
    Dining room
    • Features: Carpet
    • Level: First
    • Area: 144
    • Dimensions: 12 x 12
    Family room
    • Features: Carpet
    • Level: Basement
    • Area: 330
    • Dimensions: 30 x 11
    Kitchen
    • Features: Vinyl
    • Level: First
    • Area: 72
    • Dimensions: 9 x 8
    Living room
    • Features: Carpet
    • Level: First
    • Area: 216
    • Dimensions: 12 x 18
    Heating
    • Forced Air, Natural Gas
    Cooling
    • Central Air
    Appliances
    • Included: Range/Oven, Refrigerator, Gas Water Heater
    Features
    • Eat-in Kitchen
    • Flooring: Hardwood, Vinyl, Wood, Carpet
    • Basement: Block,Full,Partially Finished
    • Number of fireplaces: 1
    • Fireplace features: Living Room, Natural Fireplace
    Interior area
    • Total structure area: 2,718
    • Total interior livable area: 1,818 sqft
    • Finished area above ground: 1,818
    • Finished area below ground: 0

    Property

    Parking
    • Total spaces: 2
    • Parking features: Detached
    • Garage spaces: 2
    Features
    • Levels: Two
    • Stories: 2
    • Patio & porch: Deck, Porch
    • Has spa: Yes
    • Spa features: Spa/Jetted Tub
    • Frontage type: Road
    • Frontage length: 75
    Lot
    • Size: 10,500 sqft
    • Dimensions: 75 x 140
    • Features: Cul-De-Sac, Subdivision, Platted, Sidewalks, City Lot
    Details
    • Parcel number: 141050440
    • Zoning description: Residential
    • Special conditions: Private

    Construction

    Type & style
    • Home type: SingleFamily
    • Architectural style: Traditional
    • Property subtype: Single Family Residence
    Materials
    • Brick
    • Foundation: Basement
    Condition
    • Year built: 1952

    Utilities & green energy

    • Sewer: Public Sanitary
    • Water: Public

    Community & neighborhood

    Location
    • Region: Midland
    • Subdivision: Baker

    Other

    Other facts
    • Listing agreement: Exclusive Right To Sell
    • Listing terms: Cash,Conventional
    • Road surface type: Paved

    Price history

    DateEventPrice
    3/8/2026Sold$248,000-1.6%$136/sqft
    Source: MiRealSource #50192038 Report a problem
    1/30/2026Pending sale$252,000$139/sqft
    Source: MiRealSource #50192038 Report a problem
    11/21/2025Price change$252,000-6.3%$139/sqft
    Source: MIDMLS #50192031 Report a problem
    10/28/2025Price change$269,000-3.6%$148/sqft
    Source: MiRealSource #50192038 Report a problem
    10/20/2025Listed for sale$279,000+952.8%$153/sqft
    Source: MIDMLS #50192031 Report a problem
    1/1/1968Sold$26,500$15/sqft
    Source: Agent Provided Report a problem

    Public tax history

    YearProperty taxesTax assessment
    2025-- $111,300 +16.2%
    2024-- $95,800 +20.5%
    2023-- $79,500
    2022-- $79,500 +7.1%
    2021-- $74,200 +8.6%
    2020-- $68,300 +6.4%
    2019$2,943 $64,200 -14.9%
    2018-- $75,400 +3%
    2017-- $73,200 +5%
    2016-- $69,700 -3.2%
    2012-- $72,000 +1.7%
    2011-- $70,800 -1.1%
    2010-- $71,600 +1.7%
    2009-- $70,400 +4.9%
    2008-- $67,100 +4%
    2007-- $64,500
    2006-- $64,500 +0.9%
    2005-- $63,900 +2.1%
    2004-- $62,600 +3%
    2003-- $60,800

    Find assessor info on the county website

    Neighborhood: 48642

    Nearby schools

    GreatSchools rating
    Schools provided by the listing agent
    • District: Midland Public Schools

    Source: MiRealSource. This data may not be complete. We recommend contacting the local school district to confirm school assignments for this home.

    Get pre-qualified for a loan
    At Zillow Home Loans, we can pre-qualify you in as little as 5 minutes with no impact to your credit score.

    An equal housing lender. NMLS #10287.