Tastefully renovated center entrance colonial. Located on a cul-de-sac with views of the Merrimack River! The kitchen will be sure to WOW you with its gorgeous Carrara quartz waterfall island, countertops and seamless backsplash. It also features top-of-the-line Bertazzoni stainless-steel appliances, ample custom cabinetry and beautiful hardwood floors. The dining room has a wood burning fireplace and a slider leading to the expansive deck. The sunken, sundrenched living room has cathedral ceilings and is the perfect space for rest & relaxation. A home office and half bathroom complete the ideal layout of the floor. Upstairs you'll find the en-suite with plenty of closet space and a wood burning fireplace. Down the hall is a spare bedroom, shared bathroom, laundry and family room. The third floor has two additional bedrooms. The partially finished walk- out basement offers a bonus room with a slider leading to the backyard. Conveniently located to route 95.
Sold for $1,349,900
$1,349,900
4 Hanover Ln, West Newbury, MA 01985
4beds
4,199sqft
Single Family Residence
Built in 1986
1.22 Acres Lot
$1,480,700 Zestimate®
$321/sqft
$5,934 Estimated rent
Home value
$1,480,700
$1.39M - $1.58M
$5,934/mo
Zestimate® history
Owner options
List your home for rent
$5,934/mo
Rent Zestimate®
Find your next renter with Zillow Rental Manager. Plus, with online applications, you can quickly screen prospective tenants – for free.
$5,934/mo
Rent Zestimate®
Refinance and save
$6,809/mo
Est. payment
Refinancing to a lower rate could help reduce your monthly payments and save thousands over the life of the loan.
$6,809/mo
Est. payment
Explore your selling options
Work with a Zillow partner agent
Leverage their expertise and Zillow's premium Showcase listings to get your home seen by more buyers.
Get startedList with your own agent
Get your home in front of millions of buyers by listing it on Zillow.
Learn how to do itSell it yourself
Take full control of how buyers see your home on Zillow by listing For Sale by Owner (FSBO).
List your homeWhat's special
Spare bedroomCathedral ceilingsBeautiful hardwood floorsShared bathroomHalf bathroomBonus roomHome office
Zillow last checked:
Listing updated:
Listed by:
Brooke Borstell 978-886-1086,
Berkshire Hathaway HomeServices Verani Realty 978-992-3800
Bought with:
Julie McClure
Coldwell Banker Realty - Cambridge
Source: MLS PIN,MLS#: 73181034
Facts & features
Interior
Bedrooms & bathrooms
- Bedrooms: 4
- Bathrooms: 3
- Full bathrooms: 2
- 1/2 bathrooms: 1
Primary bedroom
- Features: Bathroom - 3/4, Walk-In Closet(s), Closet
- Level: Second
- Area: 378
- Dimensions: 14 x 27
Bedroom 2
- Features: Closet, Flooring - Wall to Wall Carpet
- Level: Second
- Area: 169
- Dimensions: 13 x 13
Bedroom 3
- Features: Closet, Flooring - Wall to Wall Carpet
- Level: Third
- Area: 273
- Dimensions: 13 x 21
Bedroom 4
- Features: Closet, Flooring - Wall to Wall Carpet
- Level: Third
- Area: 294
- Dimensions: 14 x 21
Primary bathroom
- Features: Yes
Bathroom 1
- Features: Bathroom - Half
- Level: First
- Area: 24
- Dimensions: 4 x 6
Bathroom 2
- Features: Bathroom - 3/4, Bathroom - Tiled With Shower Stall, Flooring - Stone/Ceramic Tile
- Level: Second
- Area: 72
- Dimensions: 9 x 8
Bathroom 3
- Features: Bathroom - Full, Bathroom - With Tub, Flooring - Stone/Ceramic Tile
- Level: Second
- Area: 96
- Dimensions: 12 x 8
Dining room
- Features: Flooring - Hardwood, Deck - Exterior, Recessed Lighting, Slider
- Level: First
- Area: 224
- Dimensions: 14 x 16
Family room
- Features: Flooring - Hardwood
- Level: Second
- Area: 396
- Dimensions: 22 x 18
Kitchen
- Features: Closet, Flooring - Hardwood, Countertops - Stone/Granite/Solid, Countertops - Upgraded, Kitchen Island, Cabinets - Upgraded, Deck - Exterior, Recessed Lighting, Remodeled, Stainless Steel Appliances, Wine Chiller, Lighting - Pendant
- Level: First
- Area: 231
- Dimensions: 21 x 11
Living room
- Features: Skylight, Cathedral Ceiling(s), Ceiling Fan(s), Flooring - Hardwood, Window(s) - Picture, French Doors, Deck - Exterior, Recessed Lighting, Slider, Sunken
- Level: First
- Area: 484
- Dimensions: 22 x 22
Office
- Features: Flooring - Hardwood
- Level: First
- Area: 117
- Dimensions: 13 x 9
Heating
- Central, Forced Air, Oil
Cooling
- Central Air
Appliances
- Included: Range, Dishwasher, Microwave, Refrigerator, Washer, Dryer, Wine Refrigerator
- Laundry: Second Floor, Washer Hookup
Features
- Slider, Bonus Room, Home Office
- Flooring: Tile, Hardwood, Flooring - Vinyl, Flooring - Hardwood
- Doors: French Doors
- Basement: Full,Partially Finished
- Number of fireplaces: 2
- Fireplace features: Dining Room, Master Bedroom
Interior area
- Total structure area: 4,199
- Total interior livable area: 4,199 sqft
Property
Parking
- Total spaces: 10
- Parking features: Attached, Paved
- Attached garage spaces: 2
- Uncovered spaces: 8
Features
- Patio & porch: Deck
- Exterior features: Deck, Balcony
- Has view: Yes
- View description: Scenic View(s), Water, River
- Has water view: Yes
- Water view: River,Water
Lot
- Size: 1.22 Acres
Details
- Parcel number: 2178998
- Zoning: RB
Construction
Type & style
- Home type: SingleFamily
- Architectural style: Colonial
- Property subtype: Single Family Residence
Materials
- Frame
- Foundation: Concrete Perimeter
- Roof: Shingle
Condition
- Year built: 1986
Utilities & green energy
- Electric: 200+ Amp Service
- Sewer: Private Sewer
- Water: Private
- Utilities for property: for Electric Range, Washer Hookup
Community & HOA
Community
- Security: Security System
HOA
- Has HOA: No
Location
- Region: West Newbury
Financial & listing details
- Price per square foot: $321/sqft
- Tax assessed value: $1,003,100
- Annual tax amount: $11,064
- Date on market: 11/20/2025
- Listing terms: Seller W/Participate
Price history
| Date | Event | Price |
|---|---|---|
| 3/1/2024 | Sold | $1,349,900$321/sqft |
Source: MLS PIN #73181034 Report a problem | ||
| 1/13/2024 | Pending sale | $1,349,900$321/sqft |
Source:  Berkshire Hathaway HomeServices Verani Realty #73181034 Report a problem Berkshire Hathaway HomeServices Verani Realty #73181034 Report a problem | ||
| 1/13/2024 | Contingent | $1,349,900$321/sqft |
Source: MLS PIN #73181034 Report a problem | ||
| 1/11/2024 | Price change | $1,349,900-3.6%$321/sqft |
Source: MLS PIN #73181034 Report a problem | ||
| 11/16/2023 | Listed for sale | $1,399,900$333/sqft |
Source: MLS PIN #73181034 Report a problem | ||
Public tax history
| Year | Property taxes | Tax assessment |
|---|---|---|
| 2025 | $12,799 +18.4% | $1,185,100 +18.6% |
| 2024 | $10,814 -2.3% | $999,400 -0.4% |
| 2023 | $11,064 | $1,003,100 |
| 2022 | $11,064 +2.9% | $1,003,100 +38.8% |
| 2021 | $10,752 +4.3% | $722,600 +1.1% |
| 2020 | $10,305 -0.3% | $714,600 +0.7% |
| 2019 | $10,339 +5.9% | $709,600 +5.9% |
| 2018 | $9,760 +0.1% | $670,300 |
| 2017 | $9,753 -0.5% | $670,300 +0% |
| 2016 | $9,802 +1.4% | $670,000 +8.7% |
| 2015 | $9,670 +0.4% | $616,300 +1.1% |
| 2014 | $9,633 +0.3% | $609,700 |
| 2013 | $9,603 +8.4% | $609,700 +2.1% |
| 2012 | $8,856 +3.6% | $597,200 -4.4% |
| 2011 | $8,547 +3.7% | $624,800 -2.1% |
| 2010 | $8,243 +3.4% | $638,000 -3.3% |
| 2009 | $7,974 -0.2% | $660,100 -6.3% |
| 2008 | $7,987 +0.4% | $704,300 -4.5% |
| 2007 | $7,955 +8.2% | $737,300 +1.9% |
| 2006 | $7,355 +1.9% | $723,900 +2% |
| 2005 | $7,221 +7.6% | $710,000 +2.4% |
| 2004 | $6,710 +5.2% | $693,200 +32.7% |
| 2003 | $6,381 +9.3% | $522,200 +4.8% |
| 2001 | $5,840 +2.9% | $498,300 +11.8% |
| 2000 | $5,677 +6.2% | $445,600 +23.1% |
| 1996 | $5,348 | $362,100 |
Find assessor info on the county website
Neighborhood: 01985
Nearby homes
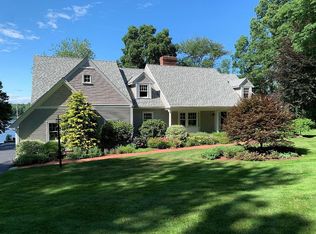
- $2,060,5003 bd5 ba5.8k sqft39 Way To The River Rd, West Newbury, MA 01985Off Market
- $957,8003 bd3 ba2.4k sqft35 Way To The River Rd, West Newbury, MA 01985Off Market
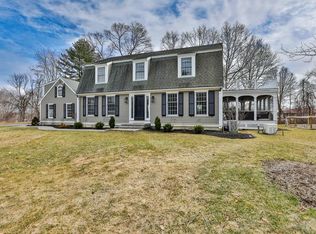
- $1,307,4004 bd4 ba3.3k sqft5 Hanover Ln, West Newbury, MA 01985Off Market
- $1,149,3004 bd4 ba2.5k sqft3 Hanover Ln, West Newbury, MA 01985Off Market
- $1,083,2003 bd3 ba3.6k sqft16 Norino Dr, West Newbury, MA 01985Off Market
- $1,140,3004 bd2 ba2.7k sqft1 Hanover Ln, West Newbury, MA 01985Off Market
- $1,200,0004.03 Acres18 Norino Dr, West Newbury, MA 01985Sold
- $2,848,2004 bd4 ba5.5k sqft41 Way To The River Rd, West Newbury, MA 01985Off Market
Nearby schools
GreatSchools rating
- 9/10Dr John C Page SchoolGrades: PK-6Distance: 0.8 mi
- 6/10Pentucket Regional Middle SchoolGrades: 7-8Distance: 3.9 mi
- 7/10Pentucket Regional Sr High SchoolGrades: 9-12Distance: 3.9 mi
Get a cash offer in 3 minutes
Find out how much your home could sell for in as little as 3 minutes with a no-obligation cash offer.
Estimated market value
$1,480,700
Get a cash offer in 3 minutes
Find out how much your home could sell for in as little as 3 minutes with a no-obligation cash offer.
Estimated market value
$1,480,700
- Massachusetts
- Essex County
- West Newbury
- 01985
- 4 Hanover Ln
Nearby cities
Nearby zip codes
Other West Newbury Topics
