Skip main navigation
Off market
  • Price Unknown

    4 Hardwick St APT 1, Cambridge, MA 02141

    2beds
    848sqft
    Apartment
    Built in ----
    -- sqft lot
    $-- Zestimate®
    $--/sqft
    $3,449 Estimated rent

    Home value

    Not available

    Estimated sales range

    Not available

    $3,449/mo

    Zestimate® history
    Loading
    Loading...

    Owner options

    List your home for rent

    $3,449/mo

    Rent Zestimate®

    Find your next renter with Zillow Rental Manager. Plus, with online applications, you can quickly screen prospective tenants – for free.

    Learn more

    $3,449/mo

    Rent Zestimate®

    Refinance and save

    Refinancing to a lower rate could help reduce your monthly payments and save thousands over the life of the loan.

    See today's rates

    Explore your selling options

    Work with a Zillow partner agent

    Leverage their expertise and Zillow's premium Showcase listings to get your home seen by more buyers.

    Get started

    List with your own agent

    Get your home in front of millions of buyers by listing it on Zillow.

    Learn how to do it

    Sell it yourself

    Take full control of how buyers see your home on Zillow by listing For Sale by Owner (FSBO).

    List your home

    What's special

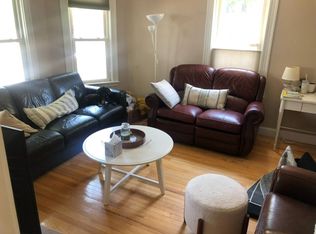
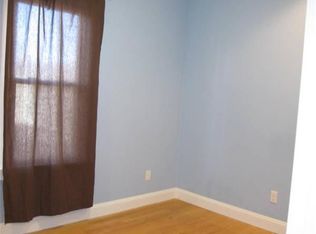
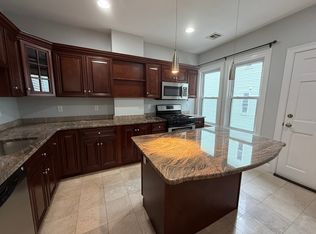
    Beautiful Space Close to MIT/Kendall Sq w/ Rare Private Roof Deck! Live in this beautiful 2-bedroom, 1-bath space located in a lovely tree-lined street ending at Donnely park, close to EVERYTHING-- shopping, MIT university, restaurants, bars, breweries, cinema, Charles River, Cambridgeside Galleria-- all that East Cambridge has to offer! Very close (10 min walk) to the red line and green line, MIT, Tech Sq, Kendall Square, Lechmere, etc, Walk to Star Market, Twin City Shopping Plaza. Unit features: 1st floor of three family building, with separate street access. Shared private roof deck, fresh air with a view. Central A/C. Hardwood floors throughout. 2 Large bedrooms with whole wall of closet space and extra cedar-lined storage, also extra storage space in a private basement room. Eat-in kitchen with exposed brick, stained glass windows for privacy, convection oven, gas stovetop, dishwasher, garbage disposal, plenty of storage area in the walk-in pantry, nice outside venting hood vent over stove, and Kitchen Peninsula with seating area. Large living room with lots of natural light. In-unit ASKO washer and dryer in the utility closet in the hallway. Forced air conditioning and heat, ceiling fans throughout. Plenty of on-street permit parking with visitor passes available. Pets may be welcome. Tenants to pay gas, electric and internet. Note: There is a one-month broker fee. Pets may be welcome. Water included in rent.

    This property is off market, which means it's not currently listed for sale or rent on Zillow. This may be different from what's available on other websites or public sources.
    Zillow last checked:

    Listing updated:

    Source: Zillow Rentals

    Facts & features

    Interior

    Bedrooms & bathrooms
    • Bedrooms: 2
    • Bathrooms: 1
    • Full bathrooms: 1
    Cooling
    • Central Air
    Appliances
    • Included: Dishwasher, Dryer, Freezer, Microwave, Refrigerator, Washer
    • Laundry: In Unit
    Features
    • Flooring: Hardwood
    Interior area
    • Total interior livable area: 848 sqft

    Property

    Parking
    • Details: Contact manager
    Features
    • Exterior features: Parking Available, Water included in rent

    Construction

    Type & style
    • Home type: Apartment
    • Property subtype: Apartment

    Utilities & green energy

    • Utilities for property: Water

    Community & neighborhood

    Location
    • Region: Cambridge

    HOA & financial

    Other fees
    • Deposit fee: $1,700

    Other

    Other facts
    • Available date: 09/01/2024

    Price history

    DateEventPrice
    10/2/2024Listing removed$3,400$4/sqft
    Source: Zillow Rentals Report a problem
    8/23/2024Listed for rent$3,400$4/sqft
    Source: Zillow Rentals Report a problem

    Public tax history

    Tax history is unavailable.

    Neighborhood: Wellington-Harrington

    Nearby schools

    GreatSchools rating