Skip main navigation
Off market
  • $1,182,900

    4 Harmony Cir, Malvern, PA 19355

    4beds
    3,600sqft
    SingleFamily
    Built in 1988
    0.92 Acres Lot
    $1,182,900 Zestimate®
    $329/sqft
    $4,181 Estimated rent

    Home value

    $1,182,900

    $1.10M - $1.28M

    $4,181/mo

    Zestimate® history
    Loading
    Loading...

    Owner options

    List your home for rent

    $4,181/mo

    Rent Zestimate®

    Find your next renter with Zillow Rental Manager. Plus, with online applications, you can quickly screen prospective tenants – for free.

    Learn more

    $4,181/mo

    Rent Zestimate®

    Refinance and save

    $7,442/mo

    Est. payment

    Refinancing to a lower rate could help reduce your monthly payments and save thousands over the life of the loan.

    See today's rates

    $7,442/mo

    Est. payment

    Explore your selling options

    Work with a Zillow partner agent

    Leverage their expertise and Zillow's premium Showcase listings to get your home seen by more buyers.

    Get started

    List with your own agent

    Get your home in front of millions of buyers by listing it on Zillow.

    Learn how to do it

    Sell it yourself

    Take full control of how buyers see your home on Zillow by listing For Sale by Owner (FSBO).

    List your home

    What's special

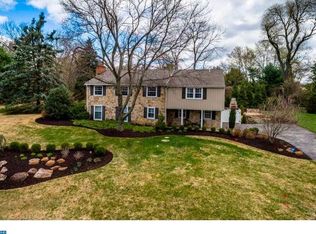
    Situated on a quiet tree-lined cul-de-sac in the Willistown Township section of Malvern, this large bright home will meet all of your expectations. Relax in the private, park-like almost 1 acre yard surrounded by large evergreen trees while lounging in the two-level stone paver patio. The inviting covered front porch opens into a two-story entrance foyer with double closets and hardwood floors. The fireplace is the focal point for the sunny living room. Special events will sparkle in the formal dining room. Adjacent to the kitchen is the cathedral ceiling family room with recessed lights, ceiling fan and sliding glass doors to the outdoor entertainment patio. The gourmet kitchen was beautifully remodeled with numerous cabinets featuring pantry and 2 glass door fronts, granite countertops, island, tiled backsplash with custom painting, ceiling fan and refinished hardwood floors. Appliances include side-by-by side cabinet covered refrigerator, 2 Dacor full size ovens, 5 burner Dacor cooktop, microwave and Bosch dishwasher. The breakfast area supports room for a large dining table and desk that matches the kitchen cabinets. Another set of sliding glass doors lead to the patio. There is also a convenient den/office and powder room on the main level. A second front door opens to a laundry room between the kitchen and garage. It includes a double door closet, 6 cabinets and a laundry sink. The graceful turned staircase leads to a balcony area overlooking the family room. The master suite boasts brand new carpets, ceiling fan and walk-in closet. The master bath is anchored by a soaking tub under the window, stall shower and bath vanity. Three additional bedrooms with ceiling fans are at the end of the hall. One bedroom has hardwood flooring and one has brand new carpets. The hall bath sports a new vanity, tub/shower and linen closet. A lightweight pull down staircase leads to a large clean floored attic with storage space, attic fan and lights. There is also a huge basement ready to be finished. The attached oversize 2 car garage has a door to the patio, 2 electric garage door openers and a storage loft. The driveway was completely rebuilt in 2021 with extra parking spaces. Other recent improvements include the oil furnace back-up for the heat pump was just replaced in Feb. 2022 and the electric hot water heater was new in 2019. The complete home exterior was freshly painted in 2021 including the garage cedar siding and the stucco which received 2 coats of high grade sealant. Other upgrades feature 7 ceiling fans and brand new carpets in family room, den, master bedroom and corner bedroom. A complete new underground septic system was installed in 2015. The original septic system is operational and could be easily switched on. The partial stucco exterior was inspected in Sept. 2021 and some preventive measures were installed along with some chimney repairs. See the full report included behind the Seller Property Disclosure. Located in the award winning Great Valley School District, this property has low taxes. Walkable Malvern Borough is near-by with quaint specialty shops, several restaurants, farmers market, local train station and annual town festivals. Historic 19th century restored Sugartown Village awaits with tours and workshops. Soak in more history at the Paoli Battlefield Park with hiking and monuments remembering the infamous Revolutionary War battle fought there. This area abounds with recreational activities including hiking, biking or walking the 15 mile Chester Valley Trail, attending plays at People Light and working out at Upper Main Line YMCA. It is only a short drive to the PA Turnpike interchange, shopping at Wegmans, Target, Home Depot and Exton and King of Prussia Malls. This is a rare opportunity to delight in a Palmer built home in a fantastic location.

    This property is off market, which means it's not currently listed for sale or rent on Zillow. This may be different from what's available on other websites or public sources.
    Facts & features

    Interior

    Bedrooms & bathrooms
    • Bedrooms: 4
    • Bathrooms: 3
    • Full bathrooms: 2
    • 1/2 bathrooms: 1
    Heating
    • Heat pump
    Cooling
    • Central
    Features
    • Has fireplace: Yes
    Interior area
    • Total interior livable area: 3,600 sqft

    Property

    Parking
    • Parking features: Garage - Attached
    Features
    • Exterior features: Stucco
    Lot
    • Size: 0.92 Acres
    Details
    • Parcel number: 540201280400

    Construction

    Type & style
    • Home type: SingleFamily
    Condition
    • Year built: 1988

    Community & HOA

    Location
    • Region: Malvern

    Financial & listing details

    • Price per square foot: $329/sqft
    • Tax assessed value: $354,300
    • Annual tax amount: $10,563

    Price history

    DateEventPrice
    5/5/2022Sold$860,000+1.8%$239/sqft
    Source: Bright MLS #PACT2020238 Report a problem
    3/22/2022Pending sale$845,000$235/sqft
    Source: RE/MAX International #PACT2020238 Report a problem
    3/17/2022Listed for sale$845,000$235/sqft
    Source: RE/MAX International #PACT2020238 Report a problem
    3/17/2022Contingent$845,000$235/sqft
    Source: Bright MLS #PACT2020238 Report a problem
    3/17/2022Listed for sale$845,000+156.8%$235/sqft
    Source: Bright MLS #PACT2020238 Report a problem
    7/7/1997Sold$329,000-2.7%$91/sqft
    Source: Public Record Report a problem
    7/13/1995Sold$338,000$94/sqft
    Source: Public Record Report a problem

    Public tax history

    YearProperty taxesTax assessment
    2025$10,563 +2.1%$354,300
    2024$10,346 +12.8%$354,300 +10.1%
    2023$9,169 +2.7%$321,810
    2022$8,931 +2.1%$321,810
    2021$8,750 +295.9%$321,810
    2020$2,211 -73.5%$321,810
    2019$8,349 +1.9%$321,810
    2018$8,190 +9899.7%$321,810
    2017$82 -98.9%$321,810
    2016$7,277 $321,810
    2015$7,277 $321,810
    2014$7,277 $321,810
    2013-- $321,810
    2012-- $321,810
    2011-- $321,810
    2010-- $321,810
    2009-- $321,810
    2008-- $321,810
    2007-- $321,810
    2006-- $321,810
    2005-- $321,810
    2004-- $321,810
    2003-- $321,810
    2000-- $321,810
    Find assessor info on the county website

    Neighborhood: 19355

    Nearby schools

    GreatSchools rating
    Get a cash offer in 3 minutes
    Find out how much your home could sell for in as little as 3 minutes with a no-obligation cash offer.
    Estimated market value
    $1,182,900
    Get a cash offer in 3 minutes
    Find out how much your home could sell for in as little as 3 minutes with a no-obligation cash offer.
    Estimated market value
    $1,182,900