Located in Commack’s desirable Wichard Woods (award-winning school district), this exceptional 5-BR, 2-full, 2-half bath Dorchester Colonial backs up to a private greenbelt. The bright layout features dual staircases, gleaming hardwood floors, and a living room with a gas marble fireplace. The newly renovated chef’s kitchen boasts custom maple cabinetry, quartzite counters, a walk-in pantry, coffee bar, Jenn-Air gas range, and double ovens. Upstairs, the luxurious primary suite offers a spa bath with radiant heated floors, a soaking tub, and a multi-head steam shower with built-in audio. An entertainer’s dream, the finished basement includes a wet bar, pool table space, and a media room. Step outside to a private oasis featuring a two-tiered cedar deck, an expansive paver patio, and an oversized L-shaped pool with waterfalls. Rare opportunity for space, luxury, and privacy!
Pending
$1,299,000
4 Harris Court, Commack, NY 11725
5beds
3,054sqft
Single Family Residence, Residential
Built in 1969
0.35 Acres Lot
$-- Zestimate®
$425/sqft
$-- HOA
What's special
Finished basementTwo-tiered cedar deckPrivate oasisExpansive paver patioBright layoutDual staircasesWet bar
- 84 days
- 119
- 0
Zillow last checked:
Listing updated:
Listed by:
HomeCoin.com 888-400-2513,
Jonathan Minerick 888-400-2513
Source: OneKey® MLS as distributed by MLS GRID,MLS#: 1024810
Facts & features
Interior
Bedrooms & bathrooms
- Bedrooms: 5
- Bathrooms: 4
- Full bathrooms: 2
- 1/2 bathrooms: 2
Heating
- Baseboard, Natural Gas, Radiant, See Remarks
Cooling
- Central Air, Electric, Zoned
Appliances
- Included: Dishwasher, Disposal, Dryer, Electric Oven, Exhaust Fan, Gas Cooktop, Microwave, Oven, Refrigerator, Stainless Steel Appliance(s), Washer, Wine Refrigerator
- Laundry: Washer/Dryer Hookup, Gas Dryer Hookup, Inside, Laundry Room, Washer Hookup
Features
- Breakfast Bar, Ceiling Fan(s), Chefs Kitchen, Crown Molding, Double Vanity, Eat-in Kitchen, Entrance Foyer, Formal Dining, Kitchen Island, Open Floorplan, Open Kitchen, Pantry, Primary Bathroom, Quartz/Quartzite Counters, Recessed Lighting, Smart Thermostat, Soaking Tub, Stone Counters, Storage, Walk-In Closet(s), Wet Bar
- Windows: Oversized Windows, Skylight(s)
- Basement: Finished,Full,See Remarks
- Attic: Pull Stairs,Unfinished
- Has fireplace: Yes
- Fireplace features: Family Room
Interior area
- Total structure area: 3,054
- Total interior livable area: 3,054 sqft
Video & virtual tour
Property
Parking
- Total spaces: 8
- Parking features: Driveway, Garage, Garage Door Opener
- Garage spaces: 2
- Has uncovered spaces: Yes
Features
- Levels: Two
- Patio & porch: Deck, Patio, Porch
- Exterior features: Gas Grill, Lighting, Speakers
- Has private pool: Yes
- Pool features: In Ground, Pool Cover
- Fencing: Back Yard
- Has view: Yes
- View description: Park/Greenbelt
Lot
- Size: 0.35 Acres
- Features: Back Yard, Front Yard, Landscaped, Sprinklers In Front, Sprinklers In Rear
Details
- Additional structures: Gazebo, Shed(s)
- Parcel number: 0800043000200040000
- Special conditions: None
- Other equipment: Pool Equip/Cover
Construction
Type & style
- Home type: SingleFamily
- Architectural style: Traditional
- Property subtype: Single Family Residence, Residential
Materials
- Brick, Frame, Vinyl Siding
Condition
- Year built: 1969
Utilities & green energy
- Sewer: Cesspool
- Water: Public
- Utilities for property: Electricity Connected, Natural Gas Connected, Trash Collection Public, Underground Utilities, Water Available, Water Connected
Community & HOA
Community
- Security: Smoke Detector(s), Video Cameras
HOA
- Has HOA: No
Location
- Region: Commack
Financial & listing details
- Price per square foot: $425/sqft
- Tax assessed value: $7,820
- Annual tax amount: $21,191
- Date on market: 7/13/2026
- Cumulative days on market: 39 days
- Listing agreement: Exclusive Agency
- Electric utility on property: Yes
Estimated market value
Not available
Estimated sales range
Not available
Not available
Price history
| Date | Event | Price |
|---|---|---|
| 8/4/2026 | Pending sale | $1,299,000$425/sqft |
Source:  OneKey® MLS as distributed by MLS GRID #1024810 Report a problem OneKey® MLS as distributed by MLS GRID #1024810 Report a problem | ||
| 7/13/2026 | Listed for sale | $1,299,000+93.2%$425/sqft |
Source: OneKey® MLS as distributed by MLS GRID #1024810 Report a problem | ||
| 3/24/2021 | Listing removed | -- |
Source: Owner Report a problem | ||
| 4/30/2018 | Sold | $672,500-2.4%$220/sqft |
Source: Public Record Report a problem | ||
| 2/9/2018 | Pending sale | $689,000$226/sqft |
Source: Owner Report a problem | ||
| 7/26/2017 | Price change | $689,000-2.3%$226/sqft |
Source: Owner Report a problem | ||
| 6/30/2017 | Price change | $704,999-0.7%$231/sqft |
Source: Owner Report a problem | ||
| 4/18/2017 | Listed for sale | $709,999$232/sqft |
Source: Owner Report a problem | ||
| 1/15/2017 | Listing removed | $709,999$232/sqft |
Source: Owner Report a problem | ||
| 9/23/2016 | Listed for sale | $709,999+0%$232/sqft |
Source: Owner Report a problem | ||
| 3/14/2016 | Listed for sale | $709,900+29.3%$232/sqft |
Source: Owner #24058132 Report a problem | ||
| 7/15/2002 | Sold | $549,000$180/sqft |
Source: Public Record Report a problem | ||
Public tax history
| Year | Property taxes | Tax assessment |
|---|---|---|
| 2025 | -- | $7,820 |
| 2024 | -- | $7,820 |
| 2023 | -- | $7,820 |
| 2022 | -- | $7,820 -3.8% |
| 2021 | -- | $8,125 |
| 2020 | -- | $8,125 |
| 2019 | -- | $8,125 |
| 2018 | -- | $8,125 |
| 2017 | $18,213 | $8,125 |
| 2016 | -- | $8,125 |
| 2015 | -- | $8,125 |
| 2014 | -- | $8,125 |
| 2013 | -- | $8,125 |
| 2012 | -- | $8,125 |
| 2011 | -- | $8,125 -2.1% |
| 2010 | -- | $8,300 |
| 2009 | -- | $8,300 |
| 2008 | -- | $8,300 |
| 2007 | $14,628 +18.6% | $8,300 |
| 2005 | $12,332 +6.7% | $8,300 |
| 2004 | $11,556 +28.4% | $8,300 +13.2% |
| 2003 | $8,996 +9.7% | $7,330 |
| 2002 | $8,197 | $7,330 |
| 2001 | -- | $7,330 |
| 2000 | $7,629 | $7,330 |
Find assessor info on the county website
Monthly payment
Climate risks
Neighborhood: 11725
Nearby schools
Schools provided by the listing agent
- Elementary: Indian Hollow School
- Middle: Commack Middle School
- High: Commack High School
Source: OneKey® MLS as distributed by MLS GRID. This data may not be complete. We recommend contacting the local school district to confirm school assignments for this home.
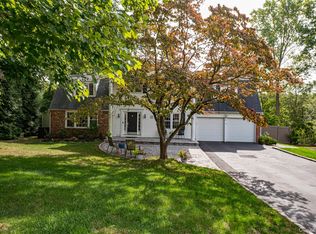
Similar homes
- $1,295,0004 bd3 ba2.4k sqft5 Aspatuck Court, Commack, NY 11725For Sale

 MLS ID #1057059, Lisa N. Boncich ABR SRES SRS, Listing by: Signature Premier Properties. OneKey® MLS as distributed by MLS GRID
 - $1,199,0005 bd4 ba3.3k sqft5 Keystone Court, Smithtown, NY 11787For Sale
 MLS ID #1049096, Elaine A. Halpin, Listing by: Long Island Home Prop LLC. OneKey® MLS as distributed by MLS GRID
 - $1,525,0005 bd4 ba3.1k sqft2 Sandpiper Lane, Northport, NY 11768For Sale
 MLS ID #1017135, Lisa Pincus, Listing by: Douglas Elliman Real Estate. OneKey® MLS as distributed by MLS GRID
 - $928,0004 bd3 ba2.4k sqft29 Sandy Hollow Drive, Smithtown, NY 11787For Sale
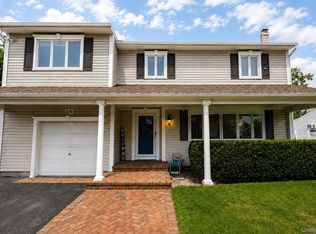 MLS ID #1028029, Salvatore V. Vacchio, Listing by: Countryside Realty & Mgmt Svcs. OneKey® MLS as distributed by MLS GRID
 - $1,699,0005 bd4 ba3.4k sqft45 Meadow Glen Road, Fort Salonga, NY 11768For SaleMLS ID #1050295, Anthony M. Perrotta CBR SFR CRB, Listing by: Signature Premier Properties. OneKey® MLS as distributed by MLS GRID
- $1,288,0004 bd3 ba2.2k sqft46 Convent Road, Syosset, NY 11791For SaleMLS ID #1057302, Priscilla Chan-Ho, Listing by: Royalux Realty LLC. OneKey® MLS as distributed by MLS GRID
- $999,8004 bd3 ba2.8k sqft21 Noyes Lane, Huntington, NY 11743For SaleMLS ID #1057891, Stephanie H. An, Listing by: Winzone Realty Inc. OneKey® MLS as distributed by MLS GRID
- $1,295,0005 bd4 ba3.6k sqft28 Apricot Road, Mount Sinai, NY 11766For SaleMLS ID #1045015, Laura M. Cochran, Listing by: BERKSHIRE HATHAWAY. OneKey® MLS as distributed by MLS GRID
- $1,485,0004 bd3 ba3.2k sqft1 Pheasant Lane, Lloyd Neck, NY 11743For SaleMLS ID #1048756, Craig Schneider CPM ARM, Listing by: CMS Real Estate Services Inc. OneKey® MLS as distributed by MLS GRID
- $1,399,0005 bd4 ba3k sqft20 Millennium Court, Bohemia, NY 11716For SaleMLS ID #1049792, Tammy J. Ramsay, Listing by: Eric G Ramsay Jr Assoc LLC. OneKey® MLS as distributed by MLS GRID
- $928,0004 bd4 ba2.9k sqft11 Manor Lane, Stony Brook, NY 11790For SaleMLS ID #981985, King Cheng, Listing by: E Realty International Corp. OneKey® MLS as distributed by MLS GRID
- $950,0004 bd3 ba1.9k sqft45 Croft Lane, Smithtown, NY 11787For SaleMLS ID #1017406, Min Xiao, Listing by: Welhome Realty Inc. OneKey® MLS as distributed by MLS GRID
- $999,0005 bd5 ba2.2k sqft85 cocoanut Street, Central Islip, NY 11722For SaleMLS ID #1037591, Elda O. Hernandez, Listing by: Signature Premier Properties. OneKey® MLS as distributed by MLS GRID
- $1,649,0005 bd4 ba3k sqft6 Hayloft Court, Smithtown, NY 11787For SaleMLS ID #1037441, Anthony M. Perrotta CBR SFR CRB, Listing by: Signature Premier Properties. OneKey® MLS as distributed by MLS GRID
- $779,9994 bd2 ba2.6k sqft5 Cherrywood Drive, East Northport, NY 11731For SaleMLS ID #1042804, Lucas Podstupka, Listing by: Realty Advisors Inc. OneKey® MLS as distributed by MLS GRID
- $1,199,9904 bd3 ba2.6k sqft15 Victoria Court, Oakdale, NY 11769For SaleMLS ID #1025608, Robert M. Lorenzo II, Listing by: Compass Greater NY LLC. OneKey® MLS as distributed by MLS GRID
- $999,0003 bd3 ba2.2k sqft15 Winnecomac Circle, Kings Park, NY 11754For SaleMLS ID #1051191, Lynn D. Witz, Listing by: Howard Hanna Coach. OneKey® MLS as distributed by MLS GRID
- $959,0005 bd4 ba2.7k sqft5 Doolittle Avenue, Brentwood, NY 11717For SaleMLS ID #1050016, Adela Flores Mena GRI CBR, Listing by: Leatherman Homes. OneKey® MLS as distributed by MLS GRID
- $1,699,0005 bd4 ba3.3k sqft44 Warner Road, Huntington, NY 11743For SaleMLS ID #1003609, Robert M. Vargas CBR, Listing by: Keystone Realty USA Corp. OneKey® MLS as distributed by MLS GRID
- $999,9994 bd3 ba2.6k sqft11 Susan Court, Deer Park, NY 11729For SaleMLS ID #1052173, Leonard Simonetti Jr, Listing by: Exit Realty All Pro. OneKey® MLS as distributed by MLS GRID
