Modern Luxury Meets Coastal Charm in Poquott Village
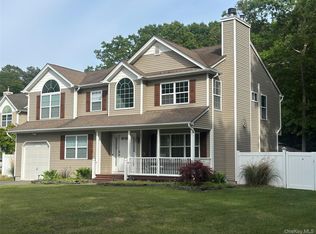
Welcome home! Step through the grand foyer entry into a space where modern 2021 craftsmanship seamlessly blends with timeless architectural elegance. Rich hardwood floors and detailed crown molding extend throughout the primary living spaces.
Chef’s Kitchen & Eat-In Area: Designed for the culinary enthusiast, featuring high-end stainless steel appliances, a built-in wine refrigerator, a generous breakfast bar, and a dedicated eat-in area.
Entertaining & Living Spaces: Host memorable gatherings in the formal dining room or relax in the formal living room
Den: Highlighted by a stone fireplace for cozy evenings and entertaining
Ascend the stairs to find beautifully appointed bedrooms designed with ultimate comfort in mind, complete with ceiling fans throughout
Primary Suite Retreat: Featuring soaring cathedral ceilings, his-and-hers closets (including a spacious walk-in), and a luxurious en-suite bathroom with a double vanity.
Spacious Additional Bedrooms: Bright, airy rooms offering rich hardwood floors, ample closet space, and easy access to full baths.
The expansive, fully finished lower level dramatically expands your living space with a full bathroom and a convenient outside entry leading directly to the garage. This flexible footprint features:
Media Room: Ideal for movie nights and relaxation.
Private Home Office: Perfect for remote work or study
Dedicated Exercise Room: Your personal home gym.
Abundant Storage: Keep everyday items organized and out of sight.
Living in the Historic Incorporated Village of Poquott offers an extraordinary coastal lifestyle paired with peace of mind through private security and code enforcement. Village residents enjoy exclusive access to:
Water & Boating: Three private beaches on Setauket Harbor and Port Jefferson Harbor, newly built resident docks, and deeded mooring rights for boating enthusiasts, plus a local fishing pier.
Recreation & Community: Community garden, tennis courts, playgrounds, and open fields.
Location & Education: Served by the award-winning Three Village Central School District. Enjoy close proximity to historic Port Jefferson Village, Stony Brook University, and all the perks of the Town of Brookhaven.
Utilities & System built-in central vacuum system for effortless maintenance.
Parking: Generous driveway with parking for at least 6 vehicles.
Experience the unmatched charm and community Village of Poquot
Schedule your private tour today!
Pequot village taxes 1374 include snow removal, garbage and all amenities
Basic star rebate for main residency 1006 per year
Cabana/barbeque/outdoor shed is "As Is".
Pending
$925,000
4 Harrison Avenue, East Setauket, NY 11733
4beds
2,900sqft
Single Family Residence, Residential
Built in 2021
0.3 Acres Lot
$-- Zestimate®
$319/sqft
$-- HOA
What's special
- 46 days
- 60
- 4
Likely to sell faster than
Zillow last checked:
Listing updated:
Listed by:
Coldwell Banker American Homes 631-331-9700,
Kalliope Gemelas 516-241-4894,
Rainer H. Jessen 631-786-4992,
Coldwell Banker American Homes
Source: OneKey® MLS as distributed by MLS GRID,MLS#: 1029604
Facts & features
Interior
Bedrooms & bathrooms
- Bedrooms: 4
- Bathrooms: 4
- Full bathrooms: 4
Other
- Description: Entry Foyer, Eat-in-Kitchen, Formal Dining room, Formal Living room, Den with Fireplace, Full Bathroom
- Level: First
Other
- Description: Primary Suite with Full Bathroom, Walk-in-Closets, 3 Bedrooms, Full Bathroom,
- Level: Second
Other
- Description: Full, Finished with Outside Entry to Garage, Family room, Media room, Office, Exercise room, Full Bathroom and Storage
- Level: Basement
Heating
- Ducts, ENERGY STAR Qualified Equipment, Forced Air, Geothermal, Hot Air, Hydro Air, Natural Gas, Other
Cooling
- Central Air
Appliances
- Included: Dishwasher, Dryer, Electric Water Heater, ENERGY STAR Qualified Appliances, Exhaust Fan, Freezer, Gas Range, Microwave, Refrigerator, Stainless Steel Appliance(s), Tankless Water Heater, Washer, Geothermal Water Heater, Wine Refrigerator
- Laundry: Washer/Dryer Hookup, In Basement, Laundry Room
Features
- Beamed Ceilings, Breakfast Bar, Cathedral Ceiling(s), Ceiling Fan(s), Central Vacuum, Chefs Kitchen, Crown Molding, Double Vanity, Dry Bar, Eat-in Kitchen, Entrance Foyer, Formal Dining, Granite Counters, High Ceilings, His and Hers Closets, In-Law Floorplan, Kitchen Island, Natural Woodwork, Open Floorplan, Open Kitchen, Pantry, Primary Bathroom, Recessed Lighting, Smart Thermostat, Soaking Tub, Storage, Walk Through Kitchen, Walk-In Closet(s), Wet Bar
- Flooring: Ceramic Tile, Hardwood
- Basement: Finished,Full
- Attic: Full
- Number of fireplaces: 1
- Fireplace features: Family Room, Gas
Interior area
- Total structure area: 2,900
- Total interior livable area: 2,900 sqft
Property
Parking
- Total spaces: 6
- Parking features: Driveway, Garage
- Garage spaces: 1
- Has uncovered spaces: Yes
Lot
- Size: 0.3 Acres
Details
- Parcel number: 0205007000300011000
- Special conditions: None
Construction
Type & style
- Home type: SingleFamily
- Architectural style: A-Frame,Colonial
- Property subtype: Single Family Residence, Residential
Materials
- Vinyl Siding
Condition
- Year built: 2021
Utilities & green energy
- Sewer: Cesspool
- Water: Public
- Utilities for property: Cable Available, Cable Connected, Electricity Available, Electricity Connected, Natural Gas Available, Natural Gas Connected, Trash Collection Public, Underground Utilities, Water Available, Water Connected
Community & HOA
HOA
- Has HOA: No
Location
- Region: Setauket
Financial & listing details
- Price per square foot: $319/sqft
- Tax assessed value: $3,700
- Annual tax amount: $16,112
- Date on market: 7/22/2026
- Cumulative days on market: 66 days
- Listing agreement: Exclusive Right To Sell
- Electric utility on property: Yes
Estimated market value
Not available
Estimated sales range
Not available
Not available
Price history
| Date | Event | Price |
|---|---|---|
| 8/21/2026 | Pending sale | $925,000$319/sqft |
Source:  OneKey® MLS as distributed by MLS GRID #1029604 Report a problem OneKey® MLS as distributed by MLS GRID #1029604 Report a problem | ||
| 8/10/2026 | Listing removed | $925,000$319/sqft |
Source: OneKey® MLS as distributed by MLS GRID #1029604 Report a problem | ||
| 7/22/2026 | Listed for sale | $925,000+184.6%$319/sqft |
Source: OneKey® MLS as distributed by MLS GRID #1029604 Report a problem | ||
| 5/2/2016 | Sold | $325,000-9.5%$112/sqft |
Source: OneKey® MLS as distributed by MLS GRID #L2780506 Report a problem | ||
| 10/27/2015 | Price change | $359,000-5.3%$124/sqft |
Source: Realty Connect USA LLC #2780506 Report a problem | ||
| 9/28/2015 | Price change | $379,000-5%$131/sqft |
Source: Realty Connect USA LLC #2780506 Report a problem | ||
| 7/14/2015 | Listed for sale | $399,000$138/sqft |
Source: Realty Connect USA LLC #2780506 Report a problem | ||
Public tax history
| Year | Property taxes | Tax assessment |
|---|---|---|
| 2025 | -- | $3,700 |
| 2024 | -- | $3,700 |
| 2023 | -- | $3,700 |
| 2022 | -- | $3,700 +37% |
| 2021 | -- | $2,700 |
| 2020 | -- | $2,700 |
| 2019 | -- | $2,700 |
| 2018 | -- | $2,700 |
| 2017 | $9,655 | $2,700 |
| 2016 | -- | $2,700 |
| 2015 | -- | $2,700 |
| 2014 | -- | $2,700 |
| 2013 | -- | $2,700 |
| 2012 | -- | $2,700 |
| 2011 | -- | $2,700 |
| 2010 | -- | $2,700 |
| 2009 | -- | $2,700 |
| 2008 | -- | $2,700 |
| 2007 | $4,245 +9% | $2,700 |
| 2005 | $3,893 +6.5% | $2,700 |
| 2004 | $3,656 +8.7% | $2,700 |
| 2003 | $3,364 +8.5% | $2,700 |
| 2002 | $3,100 | $2,700 |
Find assessor info on the county website
Monthly payment
Climate risks
Neighborhood: Poquott
Nearby schools
Schools provided by the listing agent
- Elementary: Setauket Elementary School
- Middle: Paul J Gelinas Junior High School
- High: Ward Melville Senior High School
Source: OneKey® MLS as distributed by MLS GRID. This data may not be complete. We recommend contacting the local school district to confirm school assignments for this home.
Similar homes
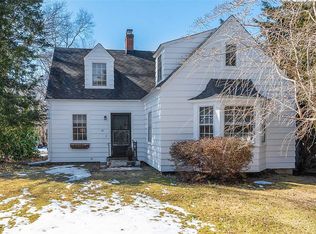
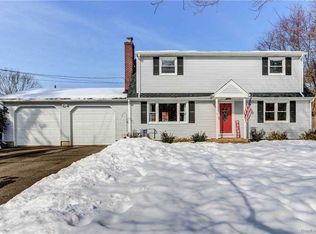
- $799,0004 bd3 ba2.2k sqft14 King Arthurs Court King Arthurs Court E #14, Saint James, NY 11780For Sale

 MLS ID #1057367, Wendy E. Walsh, Listing by: Hampton Estates Realty LLC. OneKey® MLS as distributed by MLS GRID
 - $749,0004 bd3 ba2.6k sqft132 Smith Avenue, Holbrook, NY 11741For Sale
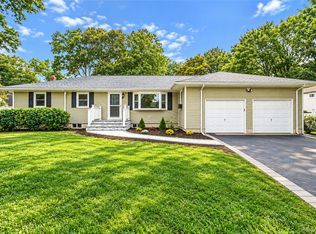 MLS ID #1057082, Michael Dasilva, Listing by: Cornerstone Properties of LI. OneKey® MLS as distributed by MLS GRID
 - $899,0004 bd3 ba4k sqft16 Oriole Place, Farmingville, NY 11738For Sale
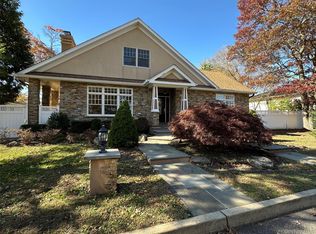 MLS ID #979588, Michelle Donegan, Listing by: Marie Claire Realty LLC. OneKey® MLS as distributed by MLS GRID
 - $920,0005 bd5 ba2.2k sqft18 Mill Lane, Medford, NY 11763For Sale
 MLS ID #1008779, Jean M. Oriol, Listing by: Century 21 Milestone Team Rlty. OneKey® MLS as distributed by MLS GRID
 - $995,0007 bd5 ba2.7k sqft48 Church Street, Patchogue, NY 11772For SaleMLS ID #1058627, Gamze Salihoglu, Listing by: Realty One Group First. OneKey® MLS as distributed by MLS GRID
- $999,8004 bd3 ba2.8k sqft21 Noyes Lane, Huntington, NY 11743For SaleMLS ID #1057891, Stephanie H. An, Listing by: Winzone Realty Inc. OneKey® MLS as distributed by MLS GRID
- $739,9904 bd3 ba2.7k sqft7 Carston Street W, Selden, NY 11784For SaleMLS ID #1034982, Clifton R. Cole, Listing by: RYLIA Homes Inc. OneKey® MLS as distributed by MLS GRID
- $950,0004 bd3 ba1.9k sqft45 Croft Lane, Smithtown, NY 11787For SaleMLS ID #1017406, Min Xiao, Listing by: Welhome Realty Inc. OneKey® MLS as distributed by MLS GRID
- $675,0004 bd2 ba2.4k sqft14 Fairway Drive, Port Jefferson Station, NY 11776For SaleMLS ID #1031586, Kelly Rapp, Listing by: Coldwell Banker American Homes. OneKey® MLS as distributed by MLS GRID
- $949,0005 bd4 ba2.4k sqft80 Alpine Way, South Huntington, NY 11746For SaleMLS ID #1054142, Rohit Garg, Listing by: Island Edge Homes. OneKey® MLS as distributed by MLS GRID
- $1,097,0005 bd4 ba2.9k sqft3 Arbor Field Way, Lake Grove, NY 11755For SaleMLS ID #965034, Chang Chao Ceng CBR, Listing by: Charles Rutenberg Realty Inc. OneKey® MLS as distributed by MLS GRID
- $745,0004 bd3 ba2.1k sqft15 Sandy Court, Lake Grove, NY 11755For SaleMLS ID #1030830, Linda Pisciotta, Listing by: HomeSmart Dynamic Realty. OneKey® MLS as distributed by MLS GRID
- $715,0004 bd2 ba1.8k sqft82 Oakwood Drive, Wading River, NY 11792For SaleMLS ID #1057309, Erica L. Kelly CBR, Listing by: Daniel Gale Sothebys Intl Rlty. OneKey® MLS as distributed by MLS GRID
- $925,0004 bd3 ba2.4k sqft2384 A N/C Walnut Avenue, Ronkonkoma, NY 11779For SaleMLS ID #971842, Lisa M. Ortiz, Listing by: Kelly Real Estate Inc. OneKey® MLS as distributed by MLS GRID
- $765,0004 bd2 ba1.8k sqft35 S Kennedy Drive, Centereach, NY 11720For SaleMLS ID #1047373, Ralph M. Harvey, Listing by: ListWithFreedom.Com. OneKey® MLS as distributed by MLS GRID
- $859,9906 bd4 ba2.4k sqft39 Elder Avenue, Farmingville, NY 11738For SaleMLS ID #1026309, Lisa J. DeTurris, Listing by: Douglas Elliman Real Estate. OneKey® MLS as distributed by MLS GRID
- $799,9996 bd3 ba2.4k sqft71 Penn Street, Lake Grove, NY 11755For SaleMLS ID #1056192, Alexus Beck, Listing by: Real Broker NY LLC. OneKey® MLS as distributed by MLS GRID
- $699,0003 bd2 ba1.6k sqft40 Laurel Drive, Port Jefferson, NY 11777For SaleMLS ID #1045478, Linda Hickey, Listing by: Hickey & Smith REALTORS. OneKey® MLS as distributed by MLS GRID
- $699,9994 bd3 ba1.6k sqft1 Gully Landing Road, Miller Place, NY 11764For SaleMLS ID #1046197, Eric J. Attina, Listing by: HomeSmart Premier Living Rlty. OneKey® MLS as distributed by MLS GRID
- $879,0005 bd2 ba2k sqft1280 Church Street, Bohemia, NY 11716For SaleMLS ID #1018842, Jonathan Sarria, Listing by: ARVY Realty. OneKey® MLS as distributed by MLS GRID
