This stunning detached condo, custom-designed in 2012, offers the epitome of single-floor living. Experience a modern kitchen complete with center island, new stainless-steel appliances, gas cook-top, and gleaming hardwood floors, The open concept floor plan flows seamlessly into the living room. Adjacent to the dining area is a versatile bonus room that can be used as an office, workout space, or extra bedroom. The primary suite boasts a full bathroom and a large walk-in closet, ensuring ample room. Round out the main level with two more bedrooms and a second full bathroom. With elegant design features like 9-foot ceilings, this home feels spacious throughout. A smart thermostat and full alarm system provide peace of mind. Upgrades include an on-demand gas heating system and extra insulation throughout offering energy efficiency. The home presents multiple expansion opportunities; the walk-up attic and basement is great for storage or could be finished for additional living space. On the exterior, enjoy outdoor living on the durable Trex deck (perfect for morning coffee or evening relaxation) a two-car attached garage, and an irrigation system. This home is located on a cul-de-sac road with little traffic and yet still provides easy access to the highway and other local amenities. The home is currently the only unit available in the highly desirable Evergreen 55+ community!
Sold for $514,000
$514,000
4 Harwood Gardens #4, Cromwell, CT 06416
3beds
1,840sqft
Condominium
Built in 2012
-- sqft lot
$535,600 Zestimate®
$279/sqft
$3,339 Estimated rent
Home value
$535,600
$509,000 - $562,000
$3,339/mo
Zestimate® history
Owner options
List your home for rent
$3,339/mo
Rent Zestimate®
Find your next renter with Zillow Rental Manager. Plus, with online applications, you can quickly screen prospective tenants – for free.
$3,339/mo
Rent Zestimate®
Refinance and save
$4,023/mo
Est. payment
Refinancing to a lower rate could help reduce your monthly payments and save thousands over the life of the loan.
$4,023/mo
Est. payment
Explore your selling options
Work with a Zillow partner agent
Leverage their expertise and Zillow's premium Showcase listings to get your home seen by more buyers.
Get startedList with your own agent
Get your home in front of millions of buyers by listing it on Zillow.
Learn how to do itSell it yourself
Take full control of how buyers see your home on Zillow by listing For Sale by Owner (FSBO).
List your homeWhat's special
Zillow last checked:
Listing updated:
Listed by:
Ryan D. Smith 860-680-2086,
Tier 1 Real Estate 860-578-2016
Bought with:
Patti Langevin, RES.0798571
Century 21 Clemens Group
Source: Smart MLS,MLS#: 24028893
Facts & features
Interior
Bedrooms & bathrooms
- Bedrooms: 3
- Bathrooms: 2
- Full bathrooms: 2
Primary bedroom
- Features: High Ceilings, Ceiling Fan(s), Wall/Wall Carpet
- Level: Main
Bedroom
- Features: High Ceilings, Wall/Wall Carpet
- Level: Main
Bedroom
- Features: High Ceilings, Wall/Wall Carpet
- Level: Main
Kitchen
- Features: High Ceilings, Kitchen Island, Hardwood Floor
- Level: Main
Living room
- Features: High Ceilings, Hardwood Floor
- Level: Main
Office
- Features: High Ceilings, Wall/Wall Carpet
- Level: Main
Heating
- Forced Air, Natural Gas
Cooling
- Central Air
Appliances
- Included: Oven/Range, Microwave, Refrigerator, Dishwasher, Disposal, Washer, Dryer, Gas Water Heater
- Laundry: Main Level
Features
- Windows: Thermopane Windows
- Basement: Full,Unfinished
- Attic: Walk-up
- Has fireplace: No
- Common walls with other units/homes: End Unit
Interior area
- Total structure area: 1,840
- Total interior livable area: 1,840 sqft
- Finished area above ground: 1,840
Property
Parking
- Total spaces: 2
- Parking features: Attached
- Attached garage spaces: 2
Features
- Stories: 1
Lot
- Features: Level
Details
- Parcel number: 2508866
- Zoning: AA
Construction
Type & style
- Home type: Condo
- Architectural style: Ranch
- Property subtype: Condominium
- Attached to another structure: Yes
Materials
- Vinyl Siding
Condition
- New construction: No
- Year built: 2012
Utilities & green energy
- Sewer: Public Sewer
- Water: Public
Green energy
- Green verification: ENERGY STAR Certified Homes
- Energy efficient items: Windows
Community & HOA
Community
- Features: Adult Community 55
- Senior community: Yes
HOA
- Has HOA: Yes
- Amenities included: Management
- Services included: Maintenance Grounds, Trash, Snow Removal
- HOA fee: $375 monthly
Location
- Region: Cromwell
Financial & listing details
- Price per square foot: $279/sqft
- Tax assessed value: $290,220
- Annual tax amount: $8,727
- Date on market: 8/15/2024
Price history
| Date | Event | Price |
|---|---|---|
| 10/30/2024 | Sold | $514,000-5.7%$279/sqft |
Source:  Smart MLS #24028893 Report a problem Smart MLS #24028893 Report a problem | ||
| 9/9/2024 | Price change | $545,000-3.5%$296/sqft |
Source: Smart MLS #24028893 Report a problem | ||
| 8/26/2024 | Price change | $565,000-2.6%$307/sqft |
Source: Smart MLS #24028893 Report a problem | ||
| 8/15/2024 | Listed for sale | $579,900$315/sqft |
Source: Smart MLS #24028893 Report a problem | ||
Public tax history
| Year | Property taxes | Tax assessment |
|---|---|---|
| 2025 | $8,936 +2.4% | $290,220 |
| 2024 | $8,727 +2.2% | $290,220 |
| 2023 | $8,535 +3% | $290,220 +16.7% |
| 2022 | $8,290 | $248,710 |
| 2021 | $8,290 +1.5% | $248,710 |
| 2020 | $8,165 | $248,710 |
| 2019 | $8,165 -7.6% | $248,710 -7.6% |
| 2018 | $8,838 +7.5% | $269,220 +11.2% |
| 2017 | $8,218 +0.9% | $242,210 |
| 2016 | $8,146 | $242,210 |
Find assessor info on the county website
Neighborhood: 06416
Nearby homes
- $529,6002 bd2 ba1.7k sqft3 Harwood Gdns, Cromwell, CT 06416Off Market
- $466,4002 bd2 ba1.6k sqft2 Harwood Gdns, Cromwell, CT 06416Off Market
- $563,3003 bd3 ba2.2k sqft38 Woodsboro Cir, Cromwell, CT 06416Off Market
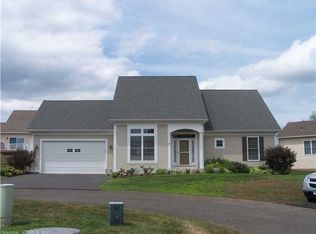
- $480,0002 bd2 ba1.7k sqft34 Woodsboro Cir UNIT 34, Cromwell, CT 06416Sold
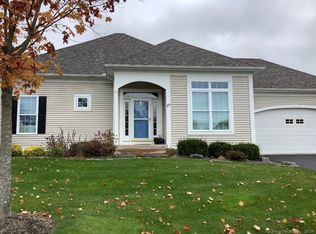
- $521,2002 bd2 ba1.7k sqft30 Woodsboro Cir, Cromwell, CT 06416Off Market
- $433,5002 bd2 ba1.3k sqft8 Harwood Gdns, Cromwell, CT 06416Off Market
- $471,7002 bd2 ba1.4k sqft8 Long Green Ter, Cromwell, CT 06416Off Market
- $572,1002 bd3 ba1.9k sqft1 Harwood Gdns, Cromwell, CT 06416Off Market
Nearby schools
GreatSchools rating
- NAEdna C. Stevens SchoolGrades: PK-2Distance: 1.8 mi
- 8/10Cromwell Middle SchoolGrades: 6-8Distance: 2.1 mi
- 9/10Cromwell High SchoolGrades: 9-12Distance: 1.7 mi
Schools provided by the listing agent
- Elementary: Edna C. Stevens
- High: Cromwell
Source: Smart MLS. This data may not be complete. We recommend contacting the local school district to confirm school assignments for this home.


Get pre-qualified for a loan
At Zillow Home Loans, we can pre-qualify you in as little as 5 minutes with no impact to your credit score.An equal housing lender. NMLS #10287.
Sell for more on Zillow
Get a Zillow Showcase℠ listing at no additional cost and you could sell for .
$535,600
2% more
+$10,712
With Zillow Showcase(estimated)
$546,312
- Connecticut
- Middlesex County
- Cromwell
- 06416
- 4 Harwood Gardens Unit 4
Nearby cities
Nearby zip codes
Other Cromwell Topics
