This is one of the most remarkable estates in coveted Buell Mansion...located in one of the few guarded/gated communities in Cherry Hills. Nestled on a private 2.23 acre lot, this custom built home features everything you could ever want! A six-car garage with heated floors and caterer's kitchen, a spectacular outside area including pool, spa, fireplace and plenty of space to entertain. Inside, you'll find a main floor primary suite with its own sunny sitting room, his and her closets, 5-piece bath and french door leading out to your own private patio. The oversized dining room is perfect for large formal gatherings...as is the large kitchen and great room for a more casual feel. The basement hardly feels like a basement with its extra high ceilings. There you'll find another fun space to entertain, including a dedicated card room...and/or future wine cellar! The movie theatre seats 16. More than 800 square feet of unfinished space is teed up to be the perfect gym/game room. In addition to four ensuite bedrooms upstairs (one of which is a second primary suite) ..this home also features an attached 1000 square foot apartment with its own kitchen, sitting area and private entrance. This home also features the latest in technology for lighting, audio-visual and security.
If you don't already know, you'll want to check out all Buell Mansion has to offer, including the mansion itself, pool and tennis and a beautiful lake.
Sold for $6,991,982
$6,991,982
4 Haystack Row, Cherry Hills Village, CO 80113
8beds
14,999sqft
Single Family Residence
Built in 2005
2.31 Acres Lot
$7,983,000 Zestimate®
$466/sqft
$5,352 Estimated rent
Home value
$7,983,000
$7.03M - $9.10M
$5,352/mo
Zestimate® history
Owner options
List your home for rent
$5,352/mo
Rent Zestimate®
Find your next renter with Zillow Rental Manager. Plus, with online applications, you can quickly screen prospective tenants – for free.
$5,352/mo
Rent Zestimate®
Refinance and save
$33,289/mo
Est. payment
Refinancing to a lower rate could help reduce your monthly payments and save thousands over the life of the loan.
$33,289/mo
Est. payment
Explore your selling options
Work with a Zillow partner agent
Leverage their expertise and Zillow's premium Showcase listings to get your home seen by more buyers.
Get startedList with your own agent
Get your home in front of millions of buyers by listing it on Zillow.
Learn how to do itSell it yourself
Take full control of how buyers see your home on Zillow by listing For Sale by Owner (FSBO).
List your homeWhat's special
Six-car garageCustom built homeFrench doorHeated floorsSunny sitting roomGreat roomFloor primary suite
Zillow last checked:
Listing updated:
Listed by:
Helm, Weaver, Helm 720-201-6573 helmweaverhelm@compass.com,
Compass - Denver,
Libby Weaver 303-870-9930,
Compass - Denver
Bought with:
Colleen McGrath, 000653095
LIV Sotheby's International Realty
Colleen McGrath, 000653095
LIV Sotheby's International Realty
Source: REcolorado as distributed by MLS GRID,MLS#: 2773364
Facts & features
Interior
Bedrooms & bathrooms
- Bedrooms: 8
- Bathrooms: 12
- Full bathrooms: 4
- 3/4 bathrooms: 5
- 1/2 bathrooms: 3
- Main level bathrooms: 4
- Main level bedrooms: 1
Primary bedroom
- Description: Vaulted Ceilings, Plantation Shutters, French Doors To Private Patio, Wet Bar, Sitting Room
- Level: Main
Bedroom
- Description: Second Primary, 5-Piece Bath, Laundry Hookup, Breakfast Bar With Sink And Refrigerator, Fireplace
- Level: Upper
Bedroom
- Description: Ensuite With Walk-In Closet
- Level: Upper
Bedroom
- Description: Ensuite With Walk-In Closet
- Level: Upper
Bedroom
- Description: Ensuite With Walk-In Closet
- Level: Upper
Bedroom
- Level: Basement
Bedroom
- Description: Bedroom Or Yoga/Massage Room, Tv, Refrigerator
- Level: Basement
Bedroom
- Description: Nanny/Guest Suite With Private Entrance
- Level: Upper
Primary bathroom
- Description: 5-Piece Primary Bath With Natural Stone Walls, His & Hers Walk-In Closets With Custom Built-Ins, Steam Shower, Sani Jet Bath
- Level: Main
Bathroom
- Level: Main
Bathroom
- Level: Main
Bathroom
- Level: Upper
Bathroom
- Level: Upper
Bathroom
- Level: Upper
Bathroom
- Level: Upper
Bathroom
- Level: Basement
Bathroom
- Level: Basement
Bathroom
- Description: Steam Shower
- Level: Basement
Bathroom
- Description: Off Garage
- Level: Main
Bathroom
- Description: Nanny/Guest Suite
- Level: Upper
Bonus room
- Description: Designated Card Room With Built-Ins Or Future Wine Cellar
- Level: Basement
Bonus room
- Description: Over 800 Sq. Ft Of Unfinished Space With High Ceiling And New Flooring
- Level: Basement
Den
- Level: Main
Dining room
- Description: Formal Dining Room With Fireplace, Walnut Hardwood Floors, Spectacular New Chandelier, Special Lighting And A Private Patio
Family room
- Description: Great Room With Fireplace, Pool Table, Wet Bar
- Level: Basement
Great room
- Description: Two-Story Great Room With Floor To Ceiling Stone Fireplace, Exposed Wood Beams
- Level: Main
Great room
- Level: Upper
Kitchen
- Description: 2 Wolfe Ovens, Wolfe 6 Burner Cooktop& Griddle, Pot Filler, 2 Refrigerators, Warming Drawer, 2 Miele Dishwashers, Meile Coffee Maker (Plumbed), 2 Pantries, Breakfast Area, Built-In Desk Area, Temperature Controlled Wine Cellar
- Level: Main
Kitchen
- Description: Nanny/Guest Suite
- Level: Upper
Laundry
- Description: Oversized Laundry/Mudroom With Built-Ins, Sink And Tons Of Storage Space
- Level: Main
Laundry
- Level: Upper
Living room
- Description: Formal Living Room With Limestone Gas Fireplace
- Level: Main
Loft
- Level: Upper
Media room
- Description: Theater With 3 Tiered-Seating (Negotiable), 144" Built-In Screen, Custom Cabinetry & Hidden Projector
- Level: Basement
Office
- Description: Office/Study With Walnut Hardwood Floors, Fireplace, Hidden Room For Valuables, Printers & Other Personal Items, Private Covered Patio
- Level: Main
Sun room
- Level: Main
Heating
- Hot Water, Radiant
Cooling
- Central Air
Features
- Basement: Finished
Interior area
- Total structure area: 14,999
- Total interior livable area: 14,999 sqft
- Finished area above ground: 8,384
- Finished area below ground: 5,757
Property
Parking
- Total spaces: 6
- Parking features: Garage - Attached, Carport
- Attached garage spaces: 3
- Carport spaces: 3
- Covered spaces: 6
Features
- Levels: Two
- Stories: 2
- Patio & porch: Covered, Front Porch, Patio
Lot
- Size: 2.31 Acres
- Features: Cul-De-Sac, Landscaped, Level, Sprinklers In Front, Sprinklers In Rear
Details
- Parcel number: 033840291
- Special conditions: Standard
Construction
Type & style
- Home type: SingleFamily
- Property subtype: Single Family Residence
Materials
- Frame, Rock, Stucco
- Roof: Slate
Condition
- Year built: 2005
Utilities & green energy
- Sewer: Public Sewer
- Water: Public
Community & HOA
Community
- Subdivision: Buell Mansion
HOA
- Has HOA: Yes
- Amenities included: Clubhouse, Gated, Pool, Tennis Court(s)
- HOA fee: $699 monthly
- HOA name: Buell Mansion
- HOA phone: 303-783-8789
Location
- Region: Cherry Hills Village
Financial & listing details
- Price per square foot: $466/sqft
- Tax assessed value: $7,478,300
- Annual tax amount: $36,273
- Date on market: 8/17/2023
- Listing terms: Cash,Conventional
- Exclusions: Personal Property
- Ownership: Individual
Price history
| Date | Event | Price |
|---|---|---|
| 12/15/2023 | Sold | $6,991,982-9.8%$466/sqft |
Source:  REcolorado as distributed by MLS GRID #2773364 Report a problem REcolorado as distributed by MLS GRID #2773364 Report a problem | ||
| 11/6/2023 | Pending sale | $7,750,000$517/sqft |
Source: REcolorado as distributed by MLS GRID #2773364 Report a problem | ||
| 8/17/2023 | Listed for sale | $7,750,000+49.3%$517/sqft |
Source: REcolorado as distributed by MLS GRID #2773364 Report a problem | ||
| 6/27/2016 | Listing removed | $5,190,000$346/sqft |
Source: Coldwell Banker Residential Brokerage - Southeast Metro at DTC #7498177 Report a problem | ||
| 6/22/2016 | Listed for sale | $5,190,000-12%$346/sqft |
Source: Coldwell Banker Residential Brokerage - Southeast Metro at DTC #7498177 Report a problem | ||
| 12/6/2012 | Listing removed | $5,900,000$393/sqft |
Source: Coldwell Banker Residential Brokerage - Southeast Metro at DTC #1006535 Report a problem | ||
| 3/27/2011 | Listed for sale | $5,900,000+926.1%$393/sqft |
Source: Coldwell Banker Residential BK #555429 Report a problem | ||
| 6/23/1998 | Sold | $575,000$38/sqft |
Source: Public Record Report a problem | ||
Public tax history
| Year | Property taxes | Tax assessment |
|---|---|---|
| 2025 | $46,828 +9.7% | $467,394 +1.9% |
| 2024 | $42,683 +17.7% | $458,769 -4.2% |
| 2023 | $36,273 -0.9% | $479,097 +25.3% |
| 2022 | $36,614 | $382,250 -14.5% |
| 2021 | -- | $446,896 +25.3% |
| 2020 | $33,525 +1.9% | $356,578 |
| 2019 | $32,887 | $356,578 +3.5% |
| 2018 | $32,887 +1.3% | $344,606 |
| 2017 | $32,477 | $344,606 -13.9% |
| 2016 | -- | $400,229 |
| 2015 | -- | $400,229 +10.2% |
| 2014 | $38,243 +1.5% | $363,271 -5% |
| 2013 | $37,666 | $382,360 |
| 2012 | -- | $382,360 |
| 2011 | $43,386 +2.4% | $382,360 -14.9% |
| 2010 | $42,388 -3.9% | $449,340 |
| 2009 | $44,113 | $449,340 -3.2% |
| 2008 | -- | $464,004 |
| 2007 | -- | $464,004 +13.6% |
| 2006 | -- | $408,348 +291.6% |
| 2005 | -- | $104,276 -48.3% |
| 2002 | $17,485 +14.3% | $201,840 +22.4% |
| 2001 | $15,300 | $164,840 |
Find assessor info on the county website
Neighborhood: 80113
Nearby homes
- $7,535,4005 bd11 ba9.5k sqft2 Haystack Row, Cherry Hills Village, CO 80113Off Market
- $6,231,9732.26 Acres3 Haystack Row, Cherry Hills Village, CO 80113Off Market
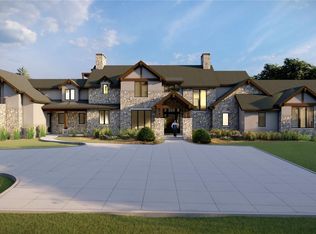
- $6,315,0006 bd8 ba6k sqft18 Buell Mansion Pkwy, Cherry Hills Village, CO 80113Off Market
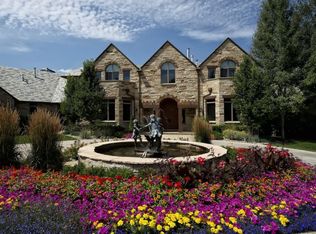
- $7,304,1008 bd9 ba14k sqft15 Buell Mansion Pkwy, Cherry Hills Village, CO 80113Off Market
- $3,556,5005 bd6 ba6.7k sqft11 Sedgwick Dr, Cherry Hills Village, CO 80113Off Market
- $7,612,2006 bd9 ba16k sqft1 Haystack Row, Cherry Hills Village, CO 80113Off Market
- $5,172,9005 bd7 ba7.5k sqft13 Sedgwick Dr, Cherry Hills Village, CO 80113Off Market
- $4,452,8005 bd8 ba9.2k sqft2 Sandy Lake Rd, Cherry Hills Village, CO 80113Off Market
Nearby schools
GreatSchools rating
- 7/10Cherry Hills Village Elementary SchoolGrades: PK-5Distance: 0.8 mi
- 8/10West Middle SchoolGrades: 6-8Distance: 2.4 mi
- 9/10Cherry Creek High SchoolGrades: 9-12Distance: 4.1 mi
Schools provided by the listing agent
- Elementary: Cherry Hills Village
- Middle: West
- High: Cherry Creek
- District: Cherry Creek 5
Source: REcolorado as distributed by MLS GRID. This data may not be complete. We recommend contacting the local school district to confirm school assignments for this home.
Get a cash offer in 3 minutes
Find out how much your home could sell for in as little as 3 minutes with a no-obligation cash offer.
Estimated market value
$7,983,000
Get a cash offer in 3 minutes
Find out how much your home could sell for in as little as 3 minutes with a no-obligation cash offer.
Estimated market value
$7,983,000
- Colorado
- Arapahoe County
- Cherry Hills Village
- 80113
- 4 Haystack Row
Nearby cities
Nearby zip codes
Other Cherry Hills Village Topics
- Apartments for Rent in 80113
- Houses for Sale in 80113
- Houses for Rent in 80113
- 80113 Real Estate
- Cherry Hills Village Condos
- Houses for Sale in Cherry Hills Village
- Newest Listings in Cherry Hills Village
- Cherry Hills Village Home Values
- Cherry Hills Village Real Estate Agents
- Cherry Hills Village Refinance
- Cherry Hills Village Mortgage Rates
