Skip main navigation
Closed
  • Listed by: BHGRE Masiello Nashua
    Bought with: Realty One Group Next Level
    $500,000

    4 Heather Court, Nashua, NH 03062

    2beds
    1,618sqft
    Condominium, Townhouse
    Built in 1986
    -- sqft lot
    $503,100 Zestimate®
    $309/sqft
    $2,818 Estimated rent

    Home value

    $503,100

    $468,000 - $543,000

    $2,818/mo

    Zestimate® history
    Loading
    Loading...

    Owner options

    List your home for rent

    $2,818/mo

    Rent Zestimate®

    Find your next renter with Zillow Rental Manager. Plus, with online applications, you can quickly screen prospective tenants – for free.

    Learn more

    $2,818/mo

    Rent Zestimate®

    Refinance and save

    $3,290/mo

    Est. payment

    Refinancing to a lower rate could help reduce your monthly payments and save thousands over the life of the loan.

    See today's rates

    $3,290/mo

    Est. payment

    Explore your selling options

    Work with a Zillow partner agent

    Leverage their expertise and Zillow's premium Showcase listings to get your home seen by more buyers.

    Get started

    List with your own agent

    Get your home in front of millions of buyers by listing it on Zillow.

    Learn how to do it

    Sell it yourself

    Take full control of how buyers see your home on Zillow by listing For Sale by Owner (FSBO).

    List your home

    What's special

    Vinyl windowsWalking trailsFull basementTennis courtsAdded gutters with coversOpen-concept kitchenAll-new cabinetry
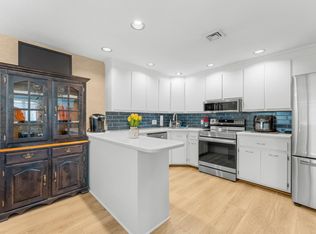
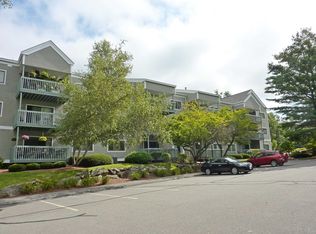
    A rare opportunity awaits with this sought-after 2 bedroom, 2 bath ranch-style Ledgewood Hills condominium featuring a full basement. This floorplan offers the ease of single-level living with the added bonus of a finished lower-level space. 4 Heather Court has been thoughtfully renovated and well maintained, offering both style and peace of mind. In 2019, the home underwent a major transformation featuring new ceilings, enhanced insulation, fresh wallboard, and an open-concept kitchen created by removing a partial wall to the living room. The kitchen wows with all-new cabinetry, appliances, and granite countertops. Both bathrooms feature new vanities with granite tops and ceramic tile flooring. There’s a new glass door in the hall bath and a walk-in shower with a seat in the primary bath. Hardwood floors flow throughout all living spaces, complemented by vinyl windows, plantation-style shutters in the kitchen, and recessed lighting for a bright, modern feel. Cozy evenings await by the gas fireplace, flanked by custom built-in wood cabinetry. The finished basement offers a versatile flex space that easily adapts to your lifestyle, whether you envision a game room, home office, workout area, or hobby space. Mechanical and exterior updates include a new water heater, thermostat replacement, added gutters with covers, and a new steel garage door and opener. Sellers also added direct access to the attached garage from the interior, a major improvement. The Ledgewood Hills community feels like a year-round getaway, with two pools, tennis courts, walking trails, and a scenic pond accented by graceful fountains. Located close to Rte 3, shopping, and downtown fine dining, this community offers carefree living in a picturesque setting. Assisted Showings begin Wednesday January 14!

    Zillow last checked:

    Listing updated:

    Listed by:

    Sharon Dillon,

    BHGRE Masiello Nashua 603-889-7600

    Bought with:

    Rachel Moffitt

    Realty One Group Next Level

    Source: PrimeMLS,MLS#: 5073729MLS Logo

    Facts & features

    Interior

    Bedrooms & bathrooms
    • Bedrooms: 2
    • Bathrooms: 2
    • Full bathrooms: 2
    Heating
    • Natural Gas, Hot Air
    Cooling
    • Central Air
    Appliances
    • Included: Dishwasher, Disposal, Dryer, Microwave, Gas Range, Refrigerator, Washer, Natural Gas Water Heater
    • Laundry: 1st Floor Laundry
    Features
    • Dining Area, Primary BR w/ BA, Walk-In Closet(s), Programmable Thermostat
    • Flooring: Ceramic Tile, Hardwood
    • Windows: Blinds
    • Basement: Bulkhead,Climate Controlled,Concrete,Finished,Full,Interior Stairs,Storage Space,Interior Access,Interior Entry
    • Attic: Pull Down Stairs
    • Has fireplace: Yes
    • Fireplace features: Gas
    Interior area
    • Total structure area: 2,418
    • Total interior livable area: 1,618 sqft
    • Finished area above ground: 1,218
    • Finished area below ground: 400

    Property

    Parking
    • Total spaces: 1
    • Parking features: Paved, Auto Open, Direct Entry, Storage Above, Assigned, Driveway, Garage, Attached
    • Garage spaces: 1
    • Has uncovered spaces: Yes
    Accessibility
    • Accessibility features: 1st Floor Bedroom, 1st Floor Full Bathroom, 1st Floor Hrd Surfce Flr, Laundry Access w/No Steps, 1st Floor Laundry
    Features
    • Levels: Two
    • Stories: 2
    • Exterior features: Deck
    Lot
    • Features: Condo Development, Corner Lot, Landscaped, Wooded
    Details
    • Parcel number: NASHMEL02111U344
    • Zoning description: R9

    Construction

    Type & style
    • Home type: Townhouse
    • Architectural style: Ranch
    • Property subtype: Condominium, Townhouse
    Materials
    • Wood Frame, Wood Siding
    • Foundation: Poured Concrete
    • Roof: Asphalt Shingle
    Condition
    • New construction: No
    • Year built: 1986

    Utilities & green energy

    • Electric: 100 Amp Service, Circuit Breakers
    • Sewer: Public Sewer
    • Utilities for property: Cable at Site

    Community & neighborhood

    Security
    • Security features: HW/Batt Smoke Detector
    Location
    • Region: Nashua
    • Subdivision: Ledgewood Hills

    HOA & financial

    Other financial information
    • Additional fee information: Fee: $636

    Other

    Other facts
    • Road surface type: Paved

    Price history

    DateEventPrice
    3/20/2026Sold$500,000+2.1%$309/sqft
    Source: PrimeMLS #5073729 Report a problem
    3/18/2026Pending sale$489,900$303/sqft
    Source: PrimeMLS #5073729 Report a problem
    1/20/2026Contingent$489,900$303/sqft
    Source: PrimeMLS #5073729 Report a problem
    1/12/2026Listed for sale$489,900+117.7%$303/sqft
    Source: PrimeMLS #5073729 Report a problem
    1/18/2019Sold$225,000-6.2%$139/sqft
    Source: PrimeMLS #4730804 Report a problem
    1/8/2019Pending sale$239,900$148/sqft
    Source: BHHS Verani Londonderry #4730804 Report a problem
    12/19/2018Listed for sale$239,900$148/sqft
    Source: BHHS Verani Londonderry #4730804 Report a problem

    Public tax history

    YearProperty taxesTax assessment
    2024$6,673 -2.1%$419,700 +12.2%
    2023$6,816 +0.9%$373,900
    2022$6,756 +8.1%$373,900 +38.9%
    2021$6,251 +2.7%$269,200
    2020$6,087 +9.4%$269,200 +5.2%
    2019$5,566 +2.6%$255,800
    2018$5,426 +12.3%$255,800 +36.6%
    2017$4,830 +2.9%$187,300
    2016$4,696 +2.2%$187,300
    2015$4,594 +2%$187,300
    2014$4,505 $187,300
    2009-- --
    2005-- --
    2004-- --
    2003-- --
    2002-- --
    2001-- $142,800

    Find assessor info on the county website

    Neighborhood: 03062

    Nearby schools

    GreatSchools rating
    Schools provided by the listing agent
    • District: Nashua School District

    Source: PrimeMLS. This data may not be complete. We recommend contacting the local school district to confirm school assignments for this home.

    Get a cash offer in 3 minutes
    Find out how much your home could sell for in as little as 3 minutes with a no-obligation cash offer.
    Estimated market value
    $503,100
    Get a cash offer in 3 minutes
    Find out how much your home could sell for in as little as 3 minutes with a no-obligation cash offer.
    Estimated market value
    $503,100