Skip main navigation
For sale
  • $1,179,000

    4 Heather Hill, Westport, CT 06880

    4beds
    1,567sqft
    : 
    Loading
    Get pre-qualified
    Single Family Residence
    Built in 1955
    10,454 Square Feet Lot
    $-- Zestimate®
    $752/sqft
    $41/mo HOA

    What's special

    One-car garageLarge center islandHigh-end appliancesQuartz countertopsCustom mudroomLevel backyardSpacious primary bedroom
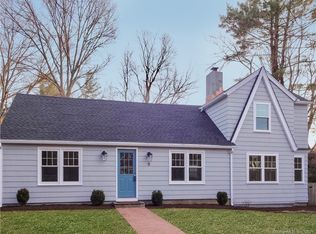
    Welcome to this beautifully remodeled Cape located in the desirable In-Town location, where timeless charm meets exceptional craftsmanship. This turnkey home offers 4 bedrooms, 2 full bathrooms, and a thoughtfully designed open-concept floor plan that seamlessly blends comfort and style. The stunning designer kitchen is the heart of the home, featuring quartz countertops, a large center island, high-end appliances, and abundant cabinetry, all flowing effortlessly into the inviting living room centered around a striking fireplace finished in Tumble Natural Travertine Tuscany tile. Just off the kitchen, the spacious dining room offers custom built-in cabinetry with a wine chiller, creating the perfect space for entertaining or everyday gatherings. A custom mudroom adds convenience, while two bedrooms and a beautifully renovated full bathroom complete the main level. Upstairs you'll find a spacious primary bedroom, an additional bedroom, and a second full bathroom, offering a flexible layout for family or guests. Step outside to enjoy the new stone patio overlooking the level backyard, ideal for relaxing or entertaining, along with a one-car garage and beautifully refreshed landscaping. Extensively renovated from top to bottom with quality finishes throughout, this exceptional home is just moments from shopping, restaurants, schools, parks, the train, and major commuting routes. This is one you won't want to miss.
    12 days
    |
    3,032
    |
    280
    |

    Likely to sell faster than

    Zillow last checked:

    Listing updated:

    Listed by:

    The Vanderblue Team at Higgins Group,

    Brandy N. Hall (203)685-9379,

    Higgins Group Real Estate 203-452-5500

    Source: Smart MLS,MLS#: 24189178MLS Logo

    Loading...

      Facts & features

      Interior

      Bedrooms & bathrooms
      • Bedrooms: 4
      • Bathrooms: 2
      • Full bathrooms: 2
      Primary bedroom
      • Features: Wall/Wall Carpet
      • Level: Upper
      • Area: 177.48 Square Feet
      • Dimensions: 17.4 x 10.2
      Bedroom
      • Features: Wall/Wall Carpet
      • Level: Main
      • Area: 100.05 Square Feet
      • Dimensions: 11.5 x 8.7
      Bedroom
      • Features: Remodeled, Wall/Wall Carpet
      • Level: Main
      • Area: 138 Square Feet
      • Dimensions: 12 x 11.5
      Bedroom
      • Features: Wall/Wall Carpet
      • Level: Upper
      • Area: 162.4 Square Feet
      • Dimensions: 14 x 11.6
      Bathroom
      • Features: Remodeled, Tub w/Shower
      • Level: Main
      • Area: 57.51 Square Feet
      • Dimensions: 8.1 x 7.1
      Bathroom
      • Features: Remodeled
      • Level: Upper
      • Area: 64.5 Square Feet
      • Dimensions: 8.6 x 7.5
      Dining room
      • Features: Remodeled, Built-in Features, Dry Bar, Hardwood Floor
      • Level: Main
      • Area: 163.8 Square Feet
      • Dimensions: 14 x 11.7
      Kitchen
      • Features: Remodeled, Quartz Counters, Kitchen Island, Hardwood Floor
      • Level: Main
      • Area: 284.76 Square Feet
      • Dimensions: 25.2 x 11.3
      Living room
      • Features: Remodeled, Fireplace, Hardwood Floor
      • Level: Main
      • Area: 194.88 Square Feet
      • Dimensions: 16.8 x 11.6
      Heating
      • Wall Unit
      Cooling
      • Ductless
      Appliances
      • Included: Electric Range, Microwave, Refrigerator, Dishwasher, Washer, Dryer, Wine Cooler, Water Heater
      • Laundry: Main Level, Mud Room
      Features
      • Basement: None
      • Attic: None
      • Number of fireplaces: 1
      Interior area
      • Total structure area: 1,567
      • Total interior livable area: 1,567 sqft
      • Finished area above ground: 1,567

      Property

      Parking
      • Total spaces: 1
      • Parking features: Attached
      • Attached garage spaces: 1
      Features
      • Patio & porch: Patio
      Lot
      • Size: 10,454 Square Feet
      • Features: Level
      Details
      • Parcel number: 413364
      • Zoning: A

      Construction

      Type & style
      • Home type: SingleFamily
      • Architectural style: Cape Cod
      • Property subtype: Single Family Residence
      Materials
      • Vinyl Siding
      • Foundation: Concrete Perimeter, Slab
      • Roof: Asphalt
      Condition
      • New construction: No
      • Year built: 1955

      Utilities & green energy

      • Sewer: Public Sewer
      • Water: Public

      Community & HOA

      Community
      • Features: Near Public Transport, Golf, Private School(s), Putting Green, Shopping/Mall, Stables/Riding, Tennis Court(s)
      • Subdivision: In-Town
      HOA
      • Has HOA: Yes
      • Services included: Snow Removal
      • HOA fee: $495 annually
      Location
      • Region: Westport

      Financial & listing details

      • Price per square foot: $752/sqft
      • Tax assessed value: $323,800
      • Annual tax amount: $6,107
      • Date on market: 7/7/2026

        Estimated market value

        Not available

        Estimated sales range

        Not available

        Not available

        Price history

        DateEventPrice
        7/7/2026Listed for sale$1,179,000+88.6%$752/sqft
        Source: Smart MLS #24189178 Report a problem
        10/15/2025Sold$625,000-16.6%$399/sqft
        Source: Smart MLS #24108730 Report a problem
        10/15/2025Pending sale$749,000$478/sqft
        Source: Smart MLS #24108730 Report a problem
        8/7/2025Price change$749,000-4.6%$478/sqft
        Source: Smart MLS #24108730 Report a problem
        7/16/2025Price change$785,000-4.8%$501/sqft
        Source: Smart MLS #24108730 Report a problem
        7/11/2025Listed for sale$825,000$526/sqft
        Source: Smart MLS #24109759 Report a problem

        Public tax history

        YearProperty taxesTax assessment
        2025$6,107 +1.3%$323,800
        2024$6,029 +1.5%$323,800
        2023$5,942 +1.6%$323,800
        2022$5,851 $323,800
        2021$5,851 +3.1%$323,800 -4.7%
        2020$5,676 -0.9%$339,700
        2019$5,727 $339,700
        2018$5,727 $339,700
        2017$5,727 $339,700
        2016$5,727 $339,700
        Find assessor info on the county website

        Monthly payment

        Est. payment

        Payment breakdown

        Explore the cost of this home by adjusting the details. Changes won't be saved.
        All calculations are estimates and provided by Zillow, Inc. for informational purposes only. Actual amounts may vary.
        HOA fees may include property taxes on listings classified as Co-Ops. Contact the listing agent and/or owner for fee details.
        Mortgage interest rates are dependent on a number of factors, including credit score, down payment, and repayment length. Interest rate data provided by Zillow Group Marketplace, Inc. as of 1/1/1970 from various mortgage lenders with which we have lead or other similar arrangements; the Estimated Payment is an average of those rates.
        See how much you could borrow to make a competitive offer.

        Climate risks

        Neighborhood: Staples

        Getting around

        62 / 100
        Somewhat Walkable
        38 / 100
        Somewhat Bikeable

        Nearby schools

        GreatSchools rating
        Schools provided by the listing agent
        • Elementary: Saugatuck
        • Middle: Bedford
        • High: Staples

        Source: Smart MLS. This data may not be complete. We recommend contacting the local school district to confirm school assignments for this home.

        A local agent can set up tours, give advice and negotiate with sellers.

        Browse local experts

        Similar homes