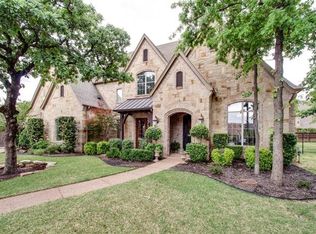
Multiple Offers Rec'd Overlooking the 14th of Trophy Club’s Whitworth Course and nestled at the end of a quiet cul-de-sac in The Knoll, this custom-built 5-bedroom home offers expansive golf course frontage and serene views from nearly every room. Remodeled in 2025-2026, every space has been refreshed with thoughtful design and modern finishes that blend comfort, luxury, and functionality. Refinished hardwood floors, quartzite and quartz counters, updated lighting, new carpet, designer selected backsplash and floor tiles. At the heart of the home, a stunning quartzite-topped kitchen island invites gatherings and conversation, opening seamlessly to the light-filled family room with center-opening sliding doors that frame the outdoor living area and picturesque golf course beyond. The open-concept layout is ideal for entertaining or relaxed weekends at home.
Step outside to a spacious covered patio featuring travertine pavers, a gas fireplace, a large firepit, outdoor grilling station and sparkling pool shaded by mature trees—perfect for cooling off on summer afternoons or hosting friends for evening get-togethers. The first-floor primary suite provides scenic views and a beautifully remodeled bath with dual walk-in shower. A private guest room on the main level offers flexibility for visitors. A formal office provides privacy to tackle work from home. Upstairs you’ll find three additional bedrooms, a large game room with wet bar, vaulted ceiling media room with stone accent wall, and a generous craft-laundry room featuring a sink, stacked washer-dryer space, and extensive counter space for folding laundry, wrapping gifts, or creative projects.
This home blends sophistication and ease of living with timeless finishes, dramatic architecture, and a prime Trophy Club location just moments from award-winning schools, parks, and community amenities. Mechanical updates include a roof (2021), tankless water heater, and two recently updated HVAC systems and central vacuum.
Sold
Price Unknown
4 Heatherstone Ct, Trophy Club, TX 76262
5beds
5,570sqft
Single Family Residence
Built in 2008
0.48 Acres Lot
$2,036,800 Zestimate®
$--/sqft
$7,641 Estimated rent
Home value
$2,036,800
$1.91M - $2.16M
$7,641/mo
Zestimate® history
Owner options
List your home for rent
$7,641/mo
Rent Zestimate®
Find your next renter with Zillow Rental Manager. Plus, with online applications, you can quickly screen prospective tenants – for free.
$7,641/mo
Rent Zestimate®
Refinance and save
$1,400/mo
Est. payment
Refinancing to a lower rate could help reduce your monthly payments and save thousands over the life of the loan.
$1,400/mo
Est. payment
Explore your selling options
Work with a Zillow partner agent
Leverage their expertise and Zillow's premium Showcase listings to get your home seen by more buyers.
Get startedList with your own agent
Get your home in front of millions of buyers by listing it on Zillow.
Learn how to do itSell it yourself
Take full control of how buyers see your home on Zillow by listing For Sale by Owner (FSBO).
List your homeWhat's special
Timeless finishesUpdated lightingRefinished hardwood floorsOutdoor grilling stationLight-filled family roomQuartzite and quartz countersNew carpet
Zillow last checked:
Listing updated:
Listed by:
Gabriella Miller 0632205 214-821-3336,
Christie's Lone Star 214-821-3336
Bought with:
Jordan Wilson, 0666238
Ready Real Estate LLC
Source: NTREIS,MLS#: 21197954
Facts & features
Interior
Bedrooms & bathrooms
- Bedrooms: 5
- Bathrooms: 4
- Full bathrooms: 4
Primary bedroom
- Features: Ceiling Fan(s), Dual Sinks, Double Vanity, En Suite Bathroom, Sitting Area in Primary, Separate Shower, Walk-In Closet(s)
- Level: First
- Dimensions: 15 x 25
Bedroom
- Features: Split Bedrooms
- Level: First
- Dimensions: 11 x 13
Bedroom
- Features: Ceiling Fan(s), En Suite Bathroom, Split Bedrooms, Walk-In Closet(s)
- Level: Second
- Dimensions: 11 x 15
Bedroom
- Features: Split Bedrooms, Walk-In Closet(s)
- Level: Second
- Dimensions: 15 x 11
Bedroom
- Features: Split Bedrooms, Walk-In Closet(s)
- Level: Second
- Dimensions: 13 x 14
Primary bathroom
- Features: Built-in Features, Dual Sinks, En Suite Bathroom, Multiple Shower Heads, Solid Surface Counters, Sink, Separate Shower
- Level: First
- Dimensions: 16 x 14
Breakfast room nook
- Level: First
- Dimensions: 13 x 12
Dining room
- Features: Built-in Features, Butler's Pantry
- Level: First
- Dimensions: 13 x 13
Other
- Level: First
- Dimensions: 6 x 10
Other
- Level: Second
- Dimensions: 6 x 6
Other
- Level: Second
- Dimensions: 7 x 4
Other
- Level: Second
- Dimensions: 6 x 11
Game room
- Features: Built-in Features
- Level: Second
- Dimensions: 13 x 24
Kitchen
- Features: Breakfast Bar, Built-in Features, Butler's Pantry, Eat-in Kitchen, Kitchen Island, Stone Counters, Walk-In Pantry
- Level: First
- Dimensions: 15 x 17
Laundry
- Features: Built-in Features, Utility Sink
- Level: First
- Dimensions: 8 x 15
Laundry
- Features: Built-in Features, Utility Sink
- Level: Second
- Dimensions: 11 x 14
Living room
- Level: First
- Dimensions: 23 x 22
Media room
- Features: Built-in Features
- Level: Second
- Dimensions: 19 x 16
Office
- Features: Built-in Features
- Level: First
- Dimensions: 12 x 15
Heating
- Central, Electric, Fireplace(s), Natural Gas, Zoned
Cooling
- Central Air, Ceiling Fan(s), Electric, Zoned
Appliances
- Included: Some Gas Appliances, Built-In Refrigerator, Convection Oven, Double Oven, Dishwasher, Electric Oven, Gas Cooktop, Disposal, Microwave, Plumbed For Gas, Tankless Water Heater
- Laundry: Washer Hookup, Dryer Hookup, ElectricDryer Hookup, Laundry in Utility Room, Stacked
Features
- Wet Bar, Built-in Features, Chandelier, Central Vacuum, Decorative/Designer Lighting Fixtures, Eat-in Kitchen, High Speed Internet, Kitchen Island, Open Floorplan, Pantry, Cable TV, Vaulted Ceiling(s), Walk-In Closet(s), Wired for Sound
- Flooring: Carpet, Ceramic Tile, Hardwood
- Windows: Window Coverings
- Has basement: No
- Number of fireplaces: 3
- Fireplace features: Family Room, Gas, Outside
Interior area
- Total interior livable area: 5,570 sqft
Property
Parking
- Total spaces: 3
- Parking features: Door-Multi, Door-Single, Electric Gate, Inside Entrance, Garage Faces Side
- Attached garage spaces: 3
Features
- Levels: Two
- Stories: 2
- Patio & porch: Covered
- Exterior features: Gas Grill, Outdoor Grill, Outdoor Living Area, Rain Gutters, Fire Pit
- Pool features: Gunite, Heated, In Ground, Outdoor Pool, Pool, Pool Sweep, Pool/Spa Combo, Waterfall
- Fencing: Back Yard,Gate,Wood,Wrought Iron
Lot
- Size: 0.48 Acres
- Features: Cleared, Cul-De-Sac, Interior Lot, Landscaped, On Golf Course, Subdivision, Sprinkler System, Few Trees
- Residential vegetation: Cleared, Grassed
Details
- Parcel number: R245722
Construction
Type & style
- Home type: SingleFamily
- Architectural style: Traditional,Detached
- Property subtype: Single Family Residence
Materials
- Brick, Stone Veneer
- Foundation: Slab
- Roof: Composition
Condition
- Year built: 2008
Utilities & green energy
- Sewer: Public Sewer
- Utilities for property: Electricity Connected, Natural Gas Available, Municipal Utilities, Sewer Available, Separate Meters, Water Available, Cable Available
Community & HOA
Community
- Features: Gated
- Security: Gated Community
- Subdivision: The Knoll
HOA
- Has HOA: Yes
- Services included: Association Management
- HOA fee: $1,400 annually
- HOA name: Loren Muller
- HOA phone: 817-491-7112
Location
- Region: Trophy Club
Financial & listing details
- Tax assessed value: $2,139,025
- Annual tax amount: $22,799
- Date on market: 4/24/2026
- Cumulative days on market: 3 days
- Listing terms: Cash,Conventional,VA Loan
Price history
| Date | Event | Price |
|---|---|---|
| 5/28/2026 | Sold | -- |
Source: NTREIS #21197954 Report a problem | ||
| 5/7/2026 | Pending sale | $1,975,000$355/sqft |
Source: NTREIS #21197954 Report a problem | ||
| 4/28/2026 | Contingent | $1,975,000$355/sqft |
Source: NTREIS #21197954 Report a problem | ||
| 4/24/2026 | Listed for sale | $1,975,000$355/sqft |
Source: NTREIS #21197954 Report a problem | ||
Public tax history
| Year | Property taxes | Tax assessment |
|---|---|---|
| 2025 | $22,799 +6.5% | $1,396,034 +10% |
| 2024 | $21,415 +12.1% | $1,269,122 +10% |
| 2023 | $19,111 -7.2% | $1,153,747 +10% |
| 2022 | $20,589 +6.1% | $1,048,861 +10% |
| 2021 | $19,407 -6.9% | $953,510 -5% |
| 2020 | $20,838 +0.4% | $1,004,000 +4.6% |
| 2019 | $20,765 +0.9% | $960,000 +4.3% |
| 2018 | $20,587 +7.6% | $920,000 -1.3% |
| 2017 | $19,127 | $931,685 +10% |
| 2016 | $19,127 +4% | $846,986 +3.3% |
| 2015 | $18,392 | $820,084 +3.5% |
| 2014 | $18,392 | $792,550 +2.8% |
| 2013 | $18,392 | $770,909 +3.4% |
| 2012 | -- | $745,545 -1.6% |
| 2011 | -- | $757,804 +11.5% |
| 2010 | -- | $679,800 +10% |
| 2009 | -- | $618,000 +695.4% |
| 2005 | $2,217 | $77,699 |
| 2004 | -- | $77,699 |
| 2003 | -- | $77,699 |
Find assessor info on the county website
Neighborhood: 76262
Nearby homes
- $1,412,8005 bd5 ba4.7k sqft3 Heatherstone Ct, Trophy Club, TX 76262Off Market
- $--4 bd3 ba3.9k sqft5 Heatherstone Ct, Trophy Club, TX 76262Sold

- $1,657,3005 bd5 ba5k sqft18 Hunters Ridge Ln, Trophy Club, TX 76262Off Market
- $2,524,5904 bd4 ba5.9k sqft16 Hunters Ridge Ln, Trophy Club, TX 76262Off Market
- $1,376,4004 bd4 ba4.6k sqft2 Heatherstone Ct, Trophy Club, TX 76262Off Market
- $1,757,3005 bd5 ba5.1k sqft20 Hunters Ridge Ln, Trophy Club, TX 76262Off Market
- $2,300,0005 bd5 ba5.2k sqft6 Heatherstone Ct, Trophy Club, TX 76262Off Market
- $1,450,7003 bd2 ba4.1k sqft1 Heatherstone Ct, Trophy Club, TX 76262Off Market
Nearby schools
GreatSchools rating
- 10/10Samuel Beck Elementary SchoolGrades: PK-5Distance: 2.1 mi
- 9/10Medlin Middle SchoolGrades: 6-8Distance: 2.1 mi
- 8/10Byron Nelson High SchoolGrades: 9-12Distance: 2.2 mi
Schools provided by the listing agent
- Elementary: Beck
- Middle: Medlin
- High: Byron Nelson
- District: Northwest ISD
Source: NTREIS. This data may not be complete. We recommend contacting the local school district to confirm school assignments for this home.
Get a cash offer in 3 minutes
Find out how much your home could sell for in as little as 3 minutes with a no-obligation cash offer.
Estimated market value
$2,036,800
Get a cash offer in 3 minutes
Find out how much your home could sell for in as little as 3 minutes with a no-obligation cash offer.
Estimated market value
$2,036,800
- Texas
- Denton County
- Trophy Club
- 76262
- 4 Heatherstone Ct
