More Photos are also coming soon....One of only a handful of ranch-style homes in Kingsbrook, 4 Hedge Row Court offers something genuinely rare: over 3,500 square feet of thoughtfully designed living space with the ease and comfort of everyday life on a single level — all within one of Lawrenceville's most sought-after cul-de-sac communities. From the moment you walk in, the care that has gone into this home is evident. Hardwood floors, updated tile, generous room sizes, and an abundance of natural light create a warm and welcoming environment throughout. The remodeled kitchen is designed for both daily life and entertaining, featuring Corian countertops, a tiled backsplash, under-cabinet lighting, a 5-burner gas range with conventional and convection options, built-in microwave, dishwasher, custom wine refrigerator, Sub-Zero counter-depth French door refrigerator, pull-out cabinet shelving, an oversized breakfast bar, and a deep double sink. The primary suite is a true retreat — with views of the professionally landscaped backyard gardens and a spa-inspired bathroom featuring a freestanding soaking tub, tiled shower, double vanity, and elegant finishes. Two additional main-level bedrooms share a full hall bathroom with double sinks and a tub/shower combination. The family room anchors the home's entertaining flow with a two-sided gas fireplace and a wet bar complete with wine and bar refrigerators — all opening naturally to the rest of the main level. Three-zone heating and air conditioning keep every part of the home comfortable year-round. Upstairs, a finished fourth-bedroom suite adds exceptional flexibility: a skylight, three walk-in closets, and a private full bathroom make it ideal for guests, extended family, a home office, or a quiet hobby space. Outside, the professionally designed backyard garden retreat can be enjoyed from the primary suite, the rear deck with remote-controlled retractable electric awning, or the side deck off the kitchen — perfect for grilling, morning coffee, or relaxed evenings. Two decks, one backyard, and endless options. The full-footprint basement with high ceilings offers outstanding potential for a home gym, recreation room, workshop, additional storage, or future finished living space. The oversized two-car garage adds even more room for vehicles, storage, and everyday convenience. Set within the intimate 86-home Kingsbrook community with a low annual HOA of just $775, this is a rare opportunity to own one of the neighborhood's most unique and versatile properties — offering the space of a larger home with the simplicity of main-floor living. The location adds even more to the appeal. Kingsbrook is tucked away in a quiet residential setting, yet close to so much of what makes Lawrenceville special — nearby parks, walking trails, bike paths, and the Lawrence Hopewell Trail, along with the charm of historic downtown Lawrenceville’s Main Street, where you’ll find restaurants, shops, cafés, community events, and local gathering spots. With easy access to Princeton, major roadways, schools, shopping, and everyday conveniences, this home offers the rare combination of neighborhood privacy and close-to-everything convenience.
Sold for $1,100,000
Zillow last checked:
Listing updated:
Bought with:
Michelle Needham, 9136393
BHHS Fox & Roach - Princeton
Source: Bright MLS,MLS#: NJME2079080
Price history
| Date | Event | Price |
|---|---|---|
| 8/17/2026 | Sold | $1,100,000+11.1%$306/sqft |
Source:  Bright MLS #NJME2079080 Report a problem Bright MLS #NJME2079080 Report a problem | ||
| 7/28/2026 | Pending sale | $990,000$275/sqft |
Source: Bright MLS #NJME2079080 Report a problem | ||
| 7/7/2026 | Contingent | $990,000$275/sqft |
Source: Bright MLS #NJME2079080 Report a problem | ||
| 6/27/2026 | Listed for sale | $990,000+27.7%$275/sqft |
Source: Bright MLS #NJME2079080 Report a problem | ||
| 6/3/2021 | Sold | $775,000+0.6%$215/sqft |
Source: Public Record Report a problem | ||
| 4/6/2021 | Pending sale | $770,000$214/sqft |
Source: Bright MLS #NJME307378 Report a problem | ||
| 3/24/2021 | Listing removed | -- |
Source: Owner Report a problem | ||
| 3/10/2021 | Contingent | $770,000$214/sqft |
Source: Bright MLS #NJME307378 Report a problem | ||
| 2/17/2021 | Listed for sale | $770,000+13.2%$214/sqft |
Source: Bright MLS #NJME307378 Report a problem | ||
| 12/16/2019 | Listing removed | $3,900$1/sqft |
Source: Owner Report a problem | ||
| 12/15/2019 | Listed for rent | $3,900$1/sqft |
Source: Owner Report a problem | ||
| 7/18/2017 | Sold | $680,000+0.7%$189/sqft |
Source: Public Record Report a problem | ||
| 5/31/2017 | Pending sale | $675,000$188/sqft |
Source: Weichert Realtors #6984873 Report a problem | ||
| 5/17/2017 | Listed for sale | $675,000-20.5%$188/sqft |
Source: Weichert Realtors #6984873 Report a problem | ||
| 8/26/2005 | Sold | $849,000$236/sqft |
Source: Public Record Report a problem | ||
Nearby homes
- $1,013,1005 bd4 ba3.8k sqft2 Hedge Row Ct, Lawrence Township, NJ 08648Off Market
- $1,030,1005 bd3 ba3.4k sqft6 Hedge Row Ct, Lawrence Township, NJ 08648Off Market
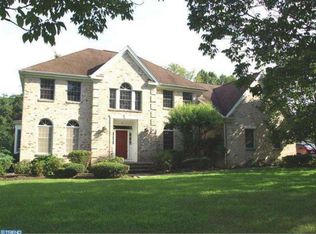
- $929,1005 bd3 ba3.5k sqft6 Hedge Row Ct, Lawrence, NJ 08648Off Market
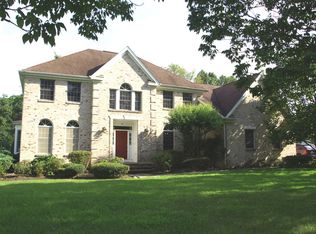
- $1,073,300-- bd-- ba3.9k sqft5 Hedge Row Ct, Lawrence Township, NJ 08648Off Market
Get a cash offer in 3 minutes
Find out how much your home could sell for in as little as 3 minutes with a no-obligation cash offer.
Estimated market value
$1,103,400
