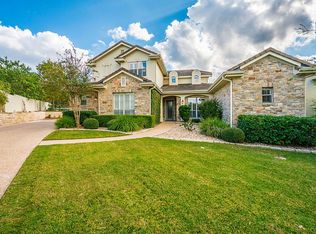
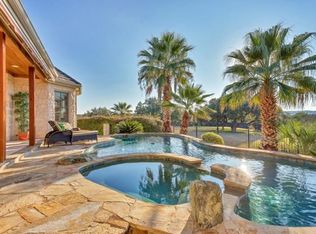
On a quiet but friendly cul-de-sac, hugging the lush 5th green in the Hills of Lakeway, views from every window of this lovely stone and stucco residence are always verdant and manicured. Screened from golf course activity by tall Italian Cypress trees, hedges and iron fences, the intimate pool area can be experienced in total privacy. Covered patios with stained, bead board ceilings shade a full outdoor kitchen, a hot tub and sitting areas from the bright Texas sun. On cool nights a stone fireplace provides the nucleus for cozy gatherings.Heavy, double iron and glass Cantera doors welcome guests and family into this spacious home anchored by rich pecan wood floors, softly textured walls and dry-stacked native stone fireplaces and accent walls. The strength of these materials unify the home's design and quality throughout. Thick white mouldings and soft neutral colors ensure that calm comfort reigns.A large bronze and ivory chandelier hangs from a double coffered ceiling as a centerpiece in the dining room with a pecan and beveled glass built-in china cupboard recessed under a wide arch. Cove lighting provides an ambient glow as an alternative light source.The octagonal shape of the main living room gives a sweeping view through floor to ceiling windows into green spaces beyond and easy access to a fun granite wet bar. Store special vintages in the beautiful wine cellar with a barrel vault ceiling, two wine refrigerators, ample rack storage and even glass fronted display spaces lit from within.The very distinct powder bath features a counter and sink basin carved from a single piece of granite with two pendant lights hanging above. An organic and artistic look for guests.Beautiful black granite counters in the kitchen wink with occasional iridescent in certain light and frame a deep white cast iron apron sink. Custom pecan cabinetry ingeniously offers up deep storage capacity, pull-out drawers and well thought out design for access and prep work. A Thermador six-burner gas cooktop anchors the appliance package of wall oven, microwave, warming drawer and a Sub Zero refrigerator with two freezer drawers. Pecan floors and slate backsplashes echo the timeless themes set throughout this home. The adjacent walk-in pantry has natural light and loads of shelving.A very uniquely designed utility room provides space for storage, laundry, freezer and doubles a second office or craft room. Solar tubes and windows make for quite an inviting, bright and energizing space with white cabinets, file drawers and plenty of counters to support projects or chores.Retreating to the study means relaxing by an earthy stone fireplace, taking a book from one of many pecan custom built shelves and looking out through huge windows onto the purposely unobstructed view of the golf course curving away to reveal borders that have been dedicated as habitat for native birds. The perfect hideaway.Thick, dry-stacked stone arches and a pass through fireplace separate the huge, luxurious master from the intimate office. Stone and tile in the master bath frame a deep tub and separate shower with a rainfall fixture above. Separate vanities clad in beautiful granite atop white cabinets offer a lot of storage and the spacious master closet is smartly designed with shelving, built-in bureau drawers and loads of hanging areas.Up wood stairs a large game room with space for a pool table sits between two bedrooms and looks out onto a generous covered balcony with a sweeping view of the 5th green and the 6th tee box. Across a lovely courtyard and past a bubbling fountain at the front of the home, guests can be housed in a separate casita with its own kitchenette, beautiful bath and stone fireplace comfortably, enjoying privacy from the main house.The three car garage features significant built in storage, drawers, cabinets, pegboards and extra floor space. Epoxy coated floors resist stains and windows let in lots of natural light.The owners thoughtfully custom built this ho
This property is not currently displayed as for sale or rent on Zillow. This may be different from what's on other websites or public sources.