Skip main navigation
Off market
  • $1,329,600

    4 Hedgerow Pl, Wilmington, DE 19807

    4beds
    4,332sqft
    SingleFamily
    Built in 2017
    0.46 Acres Lot
    $1,329,600 Zestimate®
    $307/sqft
    $5,100 Estimated rent

    Home value

    $1,329,600

    $1.21M - $1.48M

    $5,100/mo

    Zestimate® history
    Loading
    Loading...

    Owner options

    List your home for rent

    $5,100/mo

    Rent Zestimate®

    Find your next renter with Zillow Rental Manager. Plus, with online applications, you can quickly screen prospective tenants – for free.

    Learn more

    $5,100/mo

    Rent Zestimate®

    Refinance and save

    $6,378/mo

    Est. payment

    Refinancing to a lower rate could help reduce your monthly payments and save thousands over the life of the loan.

    See today's rates

    $6,378/mo

    Est. payment

    Explore your selling options

    Work with a Zillow partner agent

    Leverage their expertise and Zillow's premium Showcase listings to get your home seen by more buyers.

    Get started

    List with your own agent

    Get your home in front of millions of buyers by listing it on Zillow.

    Learn how to do it

    Sell it yourself

    Take full control of how buyers see your home on Zillow by listing For Sale by Owner (FSBO).

    List your home

    What's special

    Astoria Builders latest offering in the Community of Sedgely Farms, the "Chastaine" designed by renowned Architect Michael W. Garrell, This Home provides a Functional and yet Flexible modern Design for today's, Sophisticated, Active and Evolving Lifestyle's. Astoria Builders lends its expertise in Building a well appointed home with Fine craftsmanship, High End Construction techniques and unsurpassed Value. The Quality features include a Gourmet Kitchen with Viking Appliance package, Kemper Classic, all Wood Cabinets, Top of the Line Granite Counter tops, with Custom Tile appointments. There are site grade Finished Hardwood floors and extensive Mill work throughout the home. The Gourmet Kitchen features a preparation Island as well as a two tier Entertaining or Breakfast Bar, Breakfast room with Columns and Octagon Tray ceiling, that overlooks the Morning or Family room with Volume ceiling and Stone gas fireplace. Atrium doors lead to a lovely covered Veranda. The lower Kitchen area features a Mudroom entry, an Office niche, and Step Saving laundry area with a Folding station. The Entry Foyer leads you into a Two Story Grand Room with Dramatic overlook and two story Stone Fireplace. The Formal dining room is highlighted with, an Butler's pantry, dramatic Columns and well Crafted Mill work. The First floor Master en Suite has a private entry, tray ceiling, sitting room with a gas warming Fireplace, opulent 5 piece Master bath, and walk-in closet with Custom organizers. Completing the first floor is the Study or library with a Coffered ceiling and Brick Fireplace. The second floor features three generous Bedrooms all with a private baths, walk in closets and a balcony area. The Basement is day lit and set up for the buyers customization. Astoria Builders will Customize any home design to Customer's Specifications, or will Build to suit. Contact the Listing Agent for further information regarding this home, other home designs, and home site availability.

    This property is off market, which means it's not currently listed for sale or rent on Zillow. This may be different from what's available on other websites or public sources.
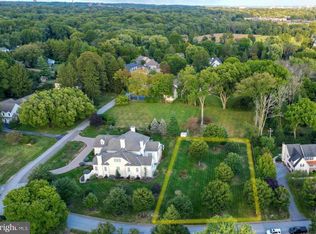
    Facts & features

    Interior

    Bedrooms & bathrooms
    • Bedrooms: 4
    • Bathrooms: 5
    • Full bathrooms: 4
    • 1/2 bathrooms: 1
    Heating
    • Forced air, Gas
    Cooling
    • Central
    Appliances
    • Included: Dishwasher, Garbage disposal, Microwave, Range / Oven
    Features
    • Master Bath(s), WhirlPool/HotTub, CeilngFan(s), Dining Area, Kitchen - Island, Butlers Pantry, Air Filter System, Stall Shower
    • Flooring: Tile, Carpet, Hardwood
    • Basement: Partially finished
    • Has fireplace: Yes
    Interior area
    • Total interior livable area: 4,332 sqft

    Property

    Parking
    • Total spaces: 6
    • Parking features: Garage - Attached
    Features
    • Exterior features: Other, Stone, Brick
    Lot
    • Size: 0.46 Acres
    Details
    • Parcel number: 0703210136

    Construction

    Type & style
    • Home type: SingleFamily
    • Architectural style: Colonial
    Materials
    • Foundation: Crawl/Raised
    • Roof: Metal
    Condition
    • Year built: 2017

    Community & HOA

    HOA
    • Has HOA: Yes
    • HOA fee: $3 monthly
    Location
    • Region: Wilmington

    Financial & listing details

    • Price per square foot: $307/sqft
    • Tax assessed value: $815,300
    • Annual tax amount: $721

    Price history

    DateEventPrice
    1/2/2018Listing removed$1,489,900$344/sqft
    Source: Re/Max Associates-Suburban #1000323125 Report a problem
    4/7/2017Price change$1,489,900+1%$344/sqft
    Source: RE/MAX Associates-Newark #6959129 Report a problem
    10/24/2016Listed for sale$1,475,000+156.5%$340/sqft
    Source: RE/MAX Associates-Newark #6880193 Report a problem
    3/16/2012Sold$575,000-4%$133/sqft
    Source: Public Record Report a problem
    2/5/2012Price change$599,000-3.7%$138/sqft
    Source: Weichert Realtors #5989573 Report a problem
    1/11/2012Price change$622,250-2.6%$144/sqft
    Source: Weichert Realtors #5989573 Report a problem
    11/4/2011Price change$639,000-2.8%$148/sqft
    Source: Patterson-Schwartz Real Estate #5943756 Report a problem
    10/21/2011Price change$657,700-2.5%$152/sqft
    Source: Patterson-Schwartz Real Estate #5943756 Report a problem
    10/11/2011Price change$674,900-3.4%$156/sqft
    Source: Patterson-Schwartz Real Estate #5943756 Report a problem
    9/24/2011Price change$699,000-1.4%$161/sqft
    Source: Patterson-Schwartz Real Estate #5943756 Report a problem
    9/11/2011Listed for sale$709,000-10.2%$164/sqft
    Source: Patterson-Schwartz Real Estate #5943756 Report a problem
    5/17/2006Sold$789,900+163.3%$182/sqft
    Source: Public Record Report a problem
    9/13/2004Sold$300,000$69/sqft
    Source: Public Record Report a problem

    Public tax history

    YearProperty taxesTax assessment
    2025-- $815,300 +350.2%
    2024$6,379 +8.1%$181,100
    2023$5,903 -1.2%$181,100
    2022$5,973 +0%$181,100
    2021$5,973 -0.3%$181,100
    2020$5,992 +0.2%$181,100
    2019$5,983 +3.3%$181,100
    2017$5,792 +4.7%$181,100
    2016$5,532 $181,100
    2015$5,532 +6.7%$181,100
    2014$5,183 $181,100
    2013-- $181,100
    2012-- $181,100
    2011-- $181,100
    2010-- $181,100
    2009-- $181,100
    2008-- $181,100
    2007-- $181,100
    2006-- $181,100 +642.2%
    2005-- $24,400
    2004-- $24,400
    Find assessor info on the county website

    Neighborhood: 19807

    Nearby schools

    GreatSchools rating
    Schools provided by the listing agent
    • Elementary: BRANDYWINE SPRINGS
    • High: DUPONT
    • District: Red Clay Consolidated

    Source: The MLS. This data may not be complete. We recommend contacting the local school district to confirm school assignments for this home.

    Get a cash offer in 3 minutes
    Find out how much your home could sell for in as little as 3 minutes with a no-obligation cash offer.
    Estimated market value
    $1,329,600
    Get a cash offer in 3 minutes
    Find out how much your home could sell for in as little as 3 minutes with a no-obligation cash offer.
    Estimated market value
    $1,329,600