Discover the extraordinary opportunity to own a luxurious Toll Brothers townhome in the highly sought-after Valeria Community, nestled in the picturesque Cortlandt Manor. This 2704 sq. ft home is ideally situated on one of the coveted cul-de-sacs within the community, offering a serene and private setting. Step inside and be greeted by the elegance of vaulted ceilings and gleaming hardwood floors that flow throughout this magnificent residence. The first floor showcases a stunning eat-in kitchen, equipped with top-of-the-line stainless steel appliances, 36-inch cabinets, a pantry, and an oversized granite center island, perfect for both everyday meals and entertaining guests. Adjacent to the kitchen, the inviting family room features a cozy fireplace and sliding doors that lead to an expanded stone patio, where you can create cherished memories and unwind in your very own oasis. Designed for seamless living and entertaining, the main level also comprises a formal living room, a dining area for hosting holidays and special gatherings, and a convenient half bath. As you ascend to the second floor, you'll find the sprawling master suite, adorned with beautiful coffered ceilings and boasting two walk-in closets, providing ample space for all your personal belongings. The luxurious ensuite bathroom offers a tranquil retreat, while double doors lead to a versatile loft area that can serve as a home office or a cozy TV room, allowing you to relax and enjoy your new home to the fullest. Completing the second floor are a second bedroom, a full bath, and a separate laundry room, ensuring utmost convenience. Descend to the fully finished 500 sq. ft basement, where soaring 10 ft ceilings and plumbing for an additional bath open up endless possibilities to create your dream space. This home caters to comfort with not one but two central AC units and three zones, ensuring personalized climate control for everyone. Beyond the confines of this remarkable home, the Valeria Community offers an array of amenities for residents of all ages. Children will delight in the dedicated play area, while the swimming pool overlooking the scenic Dickerson Pond provides a serene backdrop for relaxation. Discover the joys of outdoor activities with a breathtaking 43-acre lake, perfect for rowboating, fishing, kayaking, paddle boating, and even ice skating during winter months. Sports enthusiasts can indulge in tennis, bocce, shuffleboard, or pickleball, while a high-end gym, yoga studio, and saunas cater to those seeking wellness and rejuvenation. Nature enthusiasts will appreciate the walking trails that wind through the community's picturesque landscapes. Completing this idyllic community is the magnificent stone Clubhouse, boasting a full kitchen and a grand ballroom, setting the stage for memorable events and social gatherings. Don't miss out on the opportunity to embrace a lifestyle of luxury and leisure in the Valeria Community. Call this exceptional Toll Brothers condominium home and experience the perfect fusion of elegance, comfort, and unparalleled amenities that await you. Additional Information: ParkingFeatures:2 Car Attached,
Sold for $800,000
$800,000
4 Hedges Court, Cortlandt Manor, NY 10567
2beds
2,704sqft
Townhouse, Residential
Built in 2018
2,614 Square Feet Lot
$885,500 Zestimate®
$296/sqft
$3,888 Estimated rent
Home value
$885,500
$841,000 - $930,000
$3,888/mo
Zestimate® history
Owner options
List your home for rent
$3,888/mo
Rent Zestimate®
Find your next renter with Zillow Rental Manager. Plus, with online applications, you can quickly screen prospective tenants – for free.
$3,888/mo
Rent Zestimate®
Refinance and save
$5,973/mo
Est. payment
Refinancing to a lower rate could help reduce your monthly payments and save thousands over the life of the loan.
$5,973/mo
Est. payment
Explore your selling options
Work with a Zillow partner agent
Leverage their expertise and Zillow's premium Showcase listings to get your home seen by more buyers.
Get startedList with your own agent
Get your home in front of millions of buyers by listing it on Zillow.
Learn how to do itSell it yourself
Take full control of how buyers see your home on Zillow by listing For Sale by Owner (FSBO).
List your homeWhat's special
Versatile loft areaHigh-end gymLuxurious ensuite bathroomSeparate laundry roomCozy fireplaceGrand ballroomHome office
Zillow last checked:
Listing updated:
Listed by:
Julie E. Maniscalco 914-980-6941,
Joseph Baratta Company Realty 800-628-3119,
Joseph O Baratta 914-301-3277,
Joseph Baratta Company Realty
Bought with:
Julie E. Maniscalco, 10401360065
Joseph Baratta Company Realty
Source: OneKey® MLS as distributed by MLS GRID,MLS#: H6252607
Facts & features
Interior
Bedrooms & bathrooms
- Bedrooms: 2
- Bathrooms: 3
- Full bathrooms: 2
- 1/2 bathrooms: 1
Heating
- Forced Air
Cooling
- Central Air
Appliances
- Included: Gas Water Heater
Features
- Basement: Finished,Full
- Attic: None
Interior area
- Total structure area: 2,704
- Total interior livable area: 2,704 sqft
Property
Parking
- Total spaces: 2
- Parking features: Attached
Features
- Levels: Two
- Stories: 2
Lot
- Size: 2,614 Square Feet
Details
- Parcel number: 2289045019000010000001107
Construction
Type & style
- Home type: Townhouse
- Property subtype: Townhouse, Residential
- Attached to another structure: Yes
Condition
- Actual
- Year built: 2018
Utilities & green energy
- Sewer: Public Sewer
- Water: Public
- Utilities for property: See Remarks
Community & HOA
Community
- Security: Security System
- Subdivision: Valeria
HOA
- Has HOA: Yes
- Services included: Common Area Maintenance, Maintenance Structure, Trash, Water
- HOA fee: $685 monthly
Location
- Region: Cortlandt Manor
Financial & listing details
- Price per square foot: $296/sqft
- Tax assessed value: $9,675
- Annual tax amount: $17,066
- Date on market: 6/2/2023
- Listing agreement: Exclusive Right To Sell
- Listing terms: Cash
Price history
| Date | Event | Price |
|---|---|---|
| 9/18/2023 | Sold | $800,000-5.9%$296/sqft |
Source:  OneKey® MLS as distributed by MLS GRID #H6252607 Report a problem OneKey® MLS as distributed by MLS GRID #H6252607 Report a problem | ||
| 8/3/2023 | Pending sale | $849,999$314/sqft |
Source: OneKey® MLS as distributed by MLS GRID #H6252607 Report a problem | ||
| 6/19/2023 | Price change | $849,999-2.9%$314/sqft |
Source: OneKey® MLS as distributed by MLS GRID #H6252607 Report a problem | ||
| 6/3/2023 | Price change | $874,999-2.7%$324/sqft |
Source: OneKey® MLS as distributed by MLS GRID #H6252607 Report a problem | ||
| 6/2/2023 | Listed for sale | $899,000$332/sqft |
Source: OneKey® MLS as distributed by MLS GRID #H6252607 Report a problem | ||
| 6/2/2023 | Listing removed | -- |
Source: OneKey® MLS as distributed by MLS GRID #H6249698 Report a problem | ||
| 5/18/2023 | Listed for sale | $899,000+38.3%$332/sqft |
Source: OneKey® MLS as distributed by MLS GRID #H6249698 Report a problem | ||
| 5/23/2019 | Sold | $650,000-0.4%$240/sqft |
Source: OneKey® MLS as distributed by MLS GRID #H4605783 Report a problem | ||
| 1/8/2019 | Sold | $652,600-3.3%$241/sqft |
Source: Public Record Report a problem | ||
| 7/22/2018 | Listing removed | $674,995$250/sqft |
Source: Toll Brothers Report a problem | ||
| 5/11/2018 | Price change | $674,995-3.6%$250/sqft |
Source: Toll Brothers Report a problem | ||
| 1/29/2018 | Listed for sale | $699,995$259/sqft |
Source: Toll Brothers Real Estate Inc. #4605783 Report a problem | ||
Public tax history
| Year | Property taxes | Tax assessment |
|---|---|---|
| 2025 | -- | $9,675 |
| 2024 | -- | $9,675 |
| 2023 | -- | $9,675 |
| 2022 | -- | $9,675 |
| 2021 | -- | $9,675 |
| 2020 | -- | $9,675 |
| 2019 | -- | $9,675 -3.3% |
| 2018 | -- | $10,000 +30.7% |
| 2017 | -- | $7,650 +282.5% |
| 2016 | -- | $2,000 +100% |
| 2015 | -- | $1,000 -50% |
| 2014 | -- | $2,000 +100% |
| 2013 | -- | $1,000 |
| 2012 | -- | $1,000 |
| 2011 | -- | $1,000 |
| 2010 | -- | $1,000 |
| 2009 | -- | $1,000 |
| 2008 | -- | $1,000 |
Find assessor info on the county website
Neighborhood: 10567
Nearby homes
- $929,0002 bd4 ba2.8k sqft2 Hedges Ct, Cortlandt Manor, NY 10567Sold
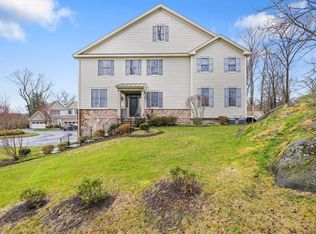
- $1,063,900-- bd-- ba-- sqft8 Hedges Ct, Cortlandt Manor, NY 10567Off Market
- $946,5002 bd3 ba2.3k sqft9 Hedges Ct, Cortlandt Manor, NY 10567Off Market
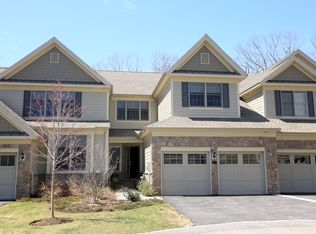
- $1,120,1002 bd3 ba2.5k sqft11 Hedges Ct, Cortlandt Manor, NY 10567Off Market

- $853,4003 bd3 ba2.1k sqft341 Furnace Dock Rd UNIT 66, Cortlandt Manor, NY 10567Off Market
- $--1 bd1 ba-- sqft341 Furnace Dock Rd #1, Cortlandt Manor, NY 10567Off Market
- $307,100-- bd-- ba-- sqft34151 Furnace Dock Rd, Cortlandt Manor, NY 10567Off Market
- $300,500-- bd-- ba-- sqft34153 Furnace Dock Rd, Cortlandt Manor, NY 10567Off Market
Nearby schools
GreatSchools rating
- NAFurnace Woods Elementary SchoolGrades: PK,1-2Distance: 0.7 mi
- 6/10Blue Mountain Middle SchoolGrades: 6-8Distance: 0.7 mi
- 8/10Hendrick Hudson High SchoolGrades: 9-12Distance: 2.9 mi
Schools provided by the listing agent
- Elementary: Furnace Woods Elementary School
- Middle: Blue Mountain Middle School
- High: Hendrick Hudson High School
Source: OneKey® MLS as distributed by MLS GRID. This data may not be complete. We recommend contacting the local school district to confirm school assignments for this home.
- New York
- Westchester County
- Cortlandt Manor
- 10567
- 4 Hedges Court
Nearby cities
Nearby zip codes
Other Cortlandt Manor Topics
