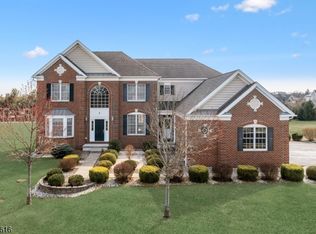
A distinguished estate-style colonial set on a quiet cul-de-sac in the coveted Hillsborough Chase community, offering refined luxury & timeless elegance throughout. This 4-bedroom, 5.5-bath residence makes a striking impression with a dramatic butterfly staircase & a fully finished lower level designed for elevated living & entertaining. The first floor features gracious formal living and dining rooms, along with a private office ideal for today's work-from-home lifestyle. The chef's kitchen is thoughtfully appointed with premium stainless steel appliances, an expansive center island, custom cabinetry, & pantry, opening to a gracious family room centered around a gas fireplace. The primary suite is a private retreat featuring a spacious WIC and a spa-inspired en-suite bath with jacuzzi tub. Each additional bedroom offers its own WIC, while architectural details including tray ceilings, crown moldings, & recessed lighting enhance the home's sophisticated aesthetic. The finished lower level provides exceptional flexibility with dedicated spaces for a private gym, game lounge, & media room. Outdoors, the property unfolds into a serene backyard sanctuary complete with an elegant patio, professional outdoor lighting, & exceptional privacyideal for both intimate evenings & upscale gatherings. Completing this impressive offer are a 3-car garage, oversized driveway, & ample parking. A rare opportunity to own a move-in-ready luxury residence in one of Hillsborough's most desirable enclaves.
Sold for $1,525,000
Zillow last checked:
Listing updated:
Source: All Jersey MLS,MLS#: 2610558R
Price history
| Date | Event | Price |
|---|---|---|
| 7/8/2026 | Sold | $1,525,000-3.2%$295/sqft |
Source:  All Jersey MLS #2610558R Report a problem All Jersey MLS #2610558R Report a problem | ||
| 5/18/2026 | Pending sale | $1,575,000$305/sqft |
Source:  GSMLS #4015121 Report a problem GSMLS #4015121 Report a problem | ||
| 5/13/2026 | Contingent | $1,575,000$305/sqft |
Source:  Bright MLS #NJSO2005220 Report a problem Bright MLS #NJSO2005220 Report a problem | ||
| 4/29/2026 | Price change | $1,575,000-4.5%$305/sqft |
Source: All Jersey MLS #2610558R Report a problem | ||
| 4/7/2026 | Price change | $1,649,900-2.9%$320/sqft |
Source: Bright MLS #NJSO2005220 Report a problem | ||
| 3/18/2026 | Listed for sale | $1,699,900+86.8%$329/sqft |
Source: All Jersey MLS #2610558R Report a problem | ||
| 9/9/2010 | Sold | $910,174$176/sqft |
Source: Public Record Report a problem | ||
Get a cash offer in 3 minutes
Find out how much your home could sell for in as little as 3 minutes with a no-obligation cash offer.
Estimated market value
$1,531,600
