Welcome to the epitome of modern luxury living in the heart of Bethpage! This stunning property invites you to step inside and experience a world of elegance and comfort. Upon entering, you'll be greeted by a bright and airy open layout living room adorned with beautiful hardwood floors, creating a space that radiates warmth and charm. The adjacent dining room, with its classic molding, sets the stage for hosting memorable dinner parties and gatherings with loved ones. The cozy den, featuring a fireplace, high ceilings, and a sliding door leading to the backyard, provides an inviting retreat. It's the perfect spot to unwind, with a warm fireplace for those cozy evenings in. The gourmet kitchen is a chef's dream, boasting sleek granite countertops, modern appliances, and ample cabinetry to fulfill all your culinary desires. From quick meals to gourmet creations, this kitchen is sure to impress even the most discerning cooks. Convenience and comfort await with a spacious full bathroom on the main level, providing all the essentials for your daily needs. Upstairs, the expansive primary bedroom suite awaits, offering a tranquil oasis for relaxation and rejuvenation. Pamper yourself in the luxurious jacuzzi tub, revel in the ample space of the walk-in closet, and enjoy the comfort of high ceilings and a ceiling fan. Three additional generously sized bedrooms on the second floor feature high ceilings, ample closet space, and share a full bathroom, providing plenty of room for family members or guests to feel right at home. Outside, the beautifully landscaped yard beckons, offering the perfect setting for outdoor activities and summer gatherings. The full finished basement adds additional living space and versatility to the home. Don't miss the opportunity to make this exquisite property your new home in Bethpage, where luxury and comfort await at every turn.
Sold for $1,135,000
$1,135,000
4 Heroes Ct., Bethpage, NY 11714
4beds
--sqft
Single Family Residence, Residential
Built in 2015
8,812 Square Feet Lot
$1,184,900 Zestimate®
$--/sqft
$5,427 Estimated rent
Home value
$1,184,900
$1.13M - $1.24M
$5,427/mo
Zestimate® history
Owner options
List your home for rent
$5,427/mo
Rent Zestimate®
Find your next renter with Zillow Rental Manager. Plus, with online applications, you can quickly screen prospective tenants – for free.
$5,427/mo
Rent Zestimate®
Refinance and save
$7,485/mo
Est. payment
Refinancing to a lower rate could help reduce your monthly payments and save thousands over the life of the loan.
$7,485/mo
Est. payment
Explore your selling options
Work with a Zillow partner agent
Leverage their expertise and Zillow's premium Showcase listings to get your home seen by more buyers.
Get startedList with your own agent
Get your home in front of millions of buyers by listing it on Zillow.
Learn how to do itSell it yourself
Take full control of how buyers see your home on Zillow by listing For Sale by Owner (FSBO).
List your homeWhat's special
Zillow last checked:
Listing updated:
Listed by:
Nayana Shah 516-672-4646,
LAFFEY REAL ESTATE 516-328-3233
Bought with:
Humayun Zaman SFR, 10301217931
Keller Williams Legendary
Source: OneKey® MLS as distributed by MLS GRID,MLS#: L3558220
Facts & features
Interior
Bedrooms & bathrooms
- Bedrooms: 4
- Bathrooms: 3
- Full bathrooms: 3
Bedroom 1
- Description: Three large bedrooms with high ceilings, ceiling fans, big closets, and hardwood floors.
- Level: Second
Bathroom 1
- Description: 1 Full Bathroom
- Level: First
Other
- Description: Primary master bedroom with a spacious layout, featuring a jacuzzi, hardwood floors, and high ceilings.ceiling w/ fan.
- Level: Second
Other
- Description: Basement, Laundry Room, Boiler Room
- Level: Lower
Dining room
- Description: Spacious formal dining room with hardwood floors.
- Level: First
Kitchen
- Description: Expansive kitchen with a center island featuring all granite surfaces and a ceramic floor, equipped with high-end appliances.
- Level: First
Living room
- Description: Beautiful open living room with hardwood floors and high ceilings.
- Level: First
Office
- Description: Den with a fireplace, high ceilings, and a sliding door leading to the backyard.
- Level: First
Heating
- Forced Air
Cooling
- Central Air
Appliances
- Included: Dishwasher, Dryer, ENERGY STAR Qualified Appliances, Freezer, Refrigerator, Washer, Gas Water Heater
Features
- Ceiling Fan(s), Central Vacuum, Chandelier, Smart Thermostat, Eat-in Kitchen, Granite Counters, Formal Dining, Primary Bathroom
- Flooring: Hardwood
- Windows: ENERGY STAR Qualified Windows, Screens
- Basement: Finished
- Attic: Partially Finished
- Number of fireplaces: 1
Property
Parking
- Parking features: Private, Garage Door Opener, Attached, Driveway, On Street
- Has uncovered spaces: Yes
Features
- Exterior features: Mailbox
Lot
- Size: 8,812 Square Feet
- Dimensions: 80 x 100
- Features: Sprinklers In Front, Cul-De-Sac, Near Public Transit, Near School, Near Shops
Details
- Parcel number: 2489492660000420
Construction
Type & style
- Home type: SingleFamily
- Architectural style: Colonial
- Property subtype: Single Family Residence, Residential
Materials
- Brick, Vinyl Siding
Condition
- Year built: 2015
Utilities & green energy
- Sewer: Public Sewer
- Water: Public
Community & HOA
HOA
- Has HOA: No
Location
- Region: Bethpage
Financial & listing details
- Tax assessed value: $350,000
- Annual tax amount: $12,182
- Date on market: 11/19/2024
- Listing agreement: Exclusive Right To Lease
Price history
| Date | Event | Price |
|---|---|---|
| 10/29/2024 | Sold | $1,135,000-5.3% |
Source:  OneKey® MLS as distributed by MLS GRID #L3558220 Report a problem OneKey® MLS as distributed by MLS GRID #L3558220 Report a problem | ||
| 8/30/2024 | Pending sale | $1,198,000 |
Source: OneKey® MLS as distributed by MLS GRID #3558220 Report a problem | ||
| 8/5/2024 | Price change | $1,198,000-2.5% |
Source: OneKey® MLS as distributed by MLS GRID #3558220 Report a problem | ||
| 7/24/2024 | Price change | $1,228,800-5.4% |
Source: OneKey® MLS as distributed by MLS GRID #3558220 Report a problem | ||
| 6/11/2024 | Listed for sale | $1,298,800+102.9% |
Source: OneKey® MLS as distributed by MLS GRID #3558220 Report a problem | ||
| 10/15/2015 | Sold | $640,000 |
Source: OneKey® MLS as distributed by MLS GRID #L2682033 Report a problem | ||
Public tax history
| Year | Property taxes | Tax assessment |
|---|---|---|
| 2024 | -- | $350 |
| 2023 | -- | $350 |
| 2022 | -- | $350 |
| 2021 | $16,832 -19.5% | -- |
| 2020 | $20,905 -18.8% | $967 -6.7% |
| 2019 | $25,756 | $1,036 -23.9% |
| 2018 | $25,756 +151.5% | $1,361 +141.7% |
| 2017 | $10,241 +7% | $563 |
| 2016 | $9,573 +275.1% | $563 |
| 2015 | $2,552 | $563 |
Find assessor info on the county website
Neighborhood: 11714
Nearby homes
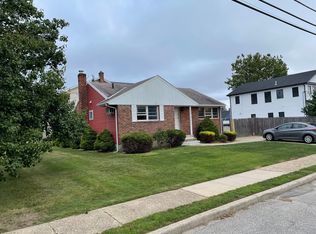
- $673,6003 bd1 ba920 sqft80 S 1st St, Bethpage, NY 11714Off Market
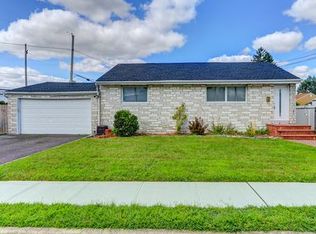
- $1,217,5004 bd3 ba2.5k sqft17 Central Blvd, Bethpage, NY 11714Off Market
- $763,6003 bd2 ba960 sqft69 S 5th St, Bethpage, NY 11714Off Market
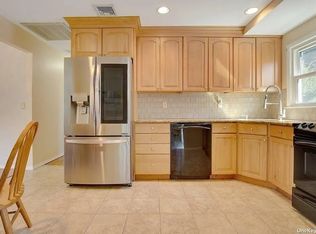
- $1,077,1003 bd1 ba1.4k sqft144 S 6th St, Bethpage, NY 11714Off Market
- $898,0005 bd2 ba1.8k sqft56 Thomas Ave, Bethpage, NY 11714Sold
- $1,046,1004 bd3 ba2.2k sqft72 Thomas Ave, Bethpage, NY 11714Off Market
- $1,353,5003 bd3 ba3k sqft80 Sycamore Ave, Bethpage, NY 11714Off Market
- $997,2003 bd3 ba1.9k sqft27 Lee Ave, Bethpage, NY 11714Off Market
- $1,171,3005 bd4 ba2.7k sqft13 Kearney Ave, Bethpage, NY 11714Off Market
Nearby schools
GreatSchools rating
- 8/10Central Boulevard Elementary SchoolGrades: K-5Distance: 0.5 mi
- 9/10John F Kennedy Middle SchoolGrades: 6-8Distance: 0.6 mi
- 10/10Bethpage Senior High SchoolGrades: 9-12Distance: 0.9 mi
Schools provided by the listing agent
- Middle: Plainedge Middle School
- High: Plainedge Senior High School
Source: OneKey® MLS as distributed by MLS GRID. This data may not be complete. We recommend contacting the local school district to confirm school assignments for this home.
Get a cash offer in 3 minutes
Find out how much your home could sell for in as little as 3 minutes with a no-obligation cash offer.
Estimated market value
$1,184,900
Get a cash offer in 3 minutes
Find out how much your home could sell for in as little as 3 minutes with a no-obligation cash offer.
Estimated market value
$1,184,900
- New York
- Nassau County
- Bethpage
- 11714
- 4 Heroes Ct.
Nearby cities
Nearby zip codes
Other Bethpage Topics
