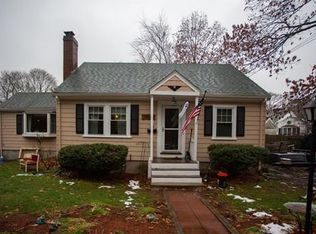
This absolutely charming Bungalow style home lives much larger than it appears at first glance. Walk through the covered front entry and you are welcomed by an expansive LR w/detailed fireplace, flanked by recessed shadow boxes, rich wood flooring and crown moldings. Just a few steps to the huge, sunny kitchen w/island, abundant cabinetry, nearly new, high-quality SS appliances and a skylit dining area w/vaulted ceiling and bow window. 1st flr primary BR with wood floors, built-in bureau/ample closet space is adjacent to the full bath.1st flr BR 2 is lovely and BR 3 on 2nd fl could also be utilized as a home office. The icing on the cake is the ground level three season room with sliders to an amazing, covered deck which brings the fully fenced/gated backyard w/mature trees/plantings/garden shed into play. Retro carport. Full basement has plumbing (working single commode) for addl bath/vintage workbench/separate laundry area. Great neighborhood w/quick access to major routes/train/shopping/dining/beach/schools/hospital. Put this one on your list! UPDATE 7/25. If submitting an offer, please email to list agent in a single PDF before 6pm Tuesday 7/28.*see firm remarks below.
Sold for $650,000
$650,000
4 Herrick Street Ext, Beverly, MA 01915
3beds
1,401sqft
Single Family Residence
Built in 1930
8,124 Square Feet Lot
$648,800 Zestimate®
$464/sqft
$3,896 Estimated rent
Home value
$648,800
$616,000 - $688,000
$3,896/mo
Zestimate® history
Owner options
List your home for rent
$3,896/mo
Rent Zestimate®
Find your next renter with Zillow Rental Manager. Plus, with online applications, you can quickly screen prospective tenants – for free.
$3,896/mo
Rent Zestimate®
Refinance and save
$4,279/mo
Est. payment
Refinancing to a lower rate could help reduce your monthly payments and save thousands over the life of the loan.
$4,279/mo
Est. payment
Explore your selling options
Work with a Zillow partner agent
Leverage their expertise and Zillow's premium Showcase listings to get your home seen by more buyers.
Get startedList with your own agent
Get your home in front of millions of buyers by listing it on Zillow.
Learn how to do itSell it yourself
Take full control of how buyers see your home on Zillow by listing For Sale by Owner (FSBO).
List your homeWhat's special
Amazing covered deckGarden shedRetro carportCovered front entryAbundant cabinetryCrown moldingsRecessed shadow boxes
Zillow last checked:
Listing updated:
Listed by:
Kathleen Brown 978-697-5053,
Windhill Realty, LLC 978-356-8922,
Aalin Hubbard 978-360-8292
Bought with:
Jeremy McElwain
Coldwell Banker Realty - Manchester
Source: MLS PIN,MLS#: 73552683
Facts & features
Interior
Bedrooms & bathrooms
- Bedrooms: 3
- Bathrooms: 1
- Full bathrooms: 1
Primary bedroom
- Features: Flooring - Wood, Crown Molding
- Level: First
Bedroom 2
- Features: Flooring - Wall to Wall Carpet, Crown Molding
- Level: First
Bedroom 3
- Features: Walk-In Closet(s), Flooring - Wood
- Level: Second
Primary bathroom
- Features: No
Bathroom 1
- Features: Bathroom - With Tub & Shower, Closet - Linen, Flooring - Stone/Ceramic Tile
- Level: First
Dining room
- Features: Flooring - Hardwood
Kitchen
- Features: Skylight, Flooring - Stone/Ceramic Tile, Exterior Access, Half Vaulted Ceiling(s)
- Level: First
Living room
- Features: Flooring - Wood, Crown Molding
- Level: First
Heating
- Forced Air, Natural Gas
Cooling
- Wall Unit(s), Dual
Appliances
- Included: Gas Water Heater, Water Heater, Range, Dishwasher, Microwave, Refrigerator, Washer, Dryer
- Laundry: Electric Dryer Hookup, Washer Hookup, Sink, In Basement, Gas Dryer Hookup
Features
- Ceiling Fan(s), Slider, Bonus Room, 1/4 Bath
- Flooring: Wood, Tile, Carpet
- Doors: Insulated Doors, Storm Door(s)
- Windows: Insulated Windows
- Basement: Full,Interior Entry,Bulkhead,Concrete,Unfinished
- Number of fireplaces: 1
- Fireplace features: Living Room
Interior area
- Total structure area: 1,401
- Total interior livable area: 1,401 sqft
- Finished area above ground: 1,401
Property
Parking
- Total spaces: 3
- Parking features: Carport, Paved Drive, Off Street, Paved
- Has carport: Yes
- Uncovered spaces: 3
Features
- Patio & porch: Deck - Exterior, Porch, Deck - Wood, Covered
- Exterior features: Porch, Deck - Wood, Covered Patio/Deck, Storage, Fenced Yard, Garden
- Fencing: Fenced
- Waterfront features: Harbor, Ocean, 1 to 2 Mile To Beach, Beach Ownership(Public)
Lot
- Size: 8,124 Square Feet
- Features: Level
Details
- Parcel number: BEVEM0056B0006L
- Zoning: R10
Construction
Type & style
- Home type: SingleFamily
- Architectural style: Bungalow
- Property subtype: Single Family Residence
Materials
- Frame
- Foundation: Concrete Perimeter, Block, Brick/Mortar
- Roof: Shingle
Condition
- Year built: 1930
Utilities & green energy
- Electric: 220 Volts, Circuit Breakers
- Sewer: Public Sewer
- Water: Public
- Utilities for property: for Gas Range, for Gas Oven, for Gas Dryer, Washer Hookup
Community & HOA
Community
- Features: Public Transportation, Shopping, Park, Walk/Jog Trails, Medical Facility, Highway Access, Public School, T-Station
HOA
- Has HOA: No
Location
- Region: Beverly
Financial & listing details
- Price per square foot: $464/sqft
- Tax assessed value: $684,600
- Annual tax amount: $7,380
- Date on market: 9/9/2026
- Listing terms: Contract
- Road surface type: Paved
Price history
| Date | Event | Price |
|---|---|---|
| 8/28/2026 | Sold | $650,000+8.5%$464/sqft |
Source: MLS PIN #73552683 Report a problem | ||
| 8/10/2026 | Pending sale | $599,000$428/sqft |
Source: MLS PIN #73552683 Report a problem | ||
| 7/29/2026 | Contingent | $599,000$428/sqft |
Source: MLS PIN #73552683 Report a problem | ||
| 7/21/2026 | Listed for sale | $599,000+236.5%$428/sqft |
Source: MLS PIN #73552683 Report a problem | ||
| 7/28/1995 | Sold | $178,000+14.1%$127/sqft |
Source: Public Record Report a problem | ||
| 9/25/1992 | Sold | $156,000-5.2%$111/sqft |
Source: Public Record Report a problem | ||
| 6/10/1988 | Sold | $164,500$117/sqft |
Source: Public Record Report a problem | ||
Public tax history
| Year | Property taxes | Tax assessment |
|---|---|---|
| 2025 | $7,039 +5.9% | $640,500 +8.3% |
| 2024 | $6,644 +6.5% | $591,600 +6.8% |
| 2023 | $6,237 | $553,900 |
| 2022 | $6,237 +15% | $553,900 +29.7% |
| 2021 | $5,425 +0.8% | $427,200 +1.8% |
| 2020 | $5,383 +5.1% | $419,600 +8.2% |
| 2019 | $5,123 +7.2% | $387,800 +10.4% |
| 2018 | $4,779 +2.4% | $351,400 +7.5% |
| 2017 | $4,668 +5.3% | $326,900 +6.1% |
| 2016 | $4,434 +2% | $308,100 |
| 2015 | $4,347 +4.1% | $308,100 +4.5% |
| 2014 | $4,176 +3.8% | $294,900 |
| 2013 | $4,022 +2.5% | $294,900 -2.5% |
| 2012 | $3,922 +1.4% | $302,400 -3% |
| 2011 | $3,869 +3.6% | $311,800 -2.9% |
| 2010 | $3,736 +2.9% | $321,200 -3.9% |
| 2009 | $3,632 +2.2% | $334,400 -2.2% |
| 2008 | $3,555 +4% | $341,800 +1.4% |
| 2007 | $3,419 +2.6% | $337,200 |
| 2006 | $3,332 +5.2% | $337,200 +6.9% |
| 2005 | $3,168 +8.6% | $315,500 +18.2% |
| 2004 | $2,916 +4.6% | $267,000 +11.2% |
| 2003 | $2,788 +12.1% | $240,100 +39.9% |
| 2001 | $2,486 +5.1% | $171,600 +5.1% |
| 2000 | $2,366 +18% | $163,300 +26.5% |
| 1995 | $2,005 | $129,100 |
Find assessor info on the county website
Neighborhood: 01915
Nearby homes
- $786,8004 bd3 ba1.8k sqft2 Pinewood Ave, Beverly, MA 01915Off Market
- $708,9003 bd1 ba1.5k sqft88 Brimbal Ave, Beverly, MA 01915Off Market
- $679,0004 bd1 ba1.4k sqft84 Brimbal Ave, Beverly, MA 01915Off Market
- $779,0004 bd2 ba1.5k sqft4 Pinewood Ave, Beverly, MA 01915Sold

- $715,7003 bd2 ba1.4k sqft5 Herrick Street Ext, Beverly, MA 01915Off Market
- $622,2003 bd1 ba864 sqft7 Herrick Street Ext, Beverly, MA 01915Off Market
- $641,5002 bd1 ba1k sqft82 Brimbal Ave, Beverly, MA 01915Off Market
- $658,6003 bd1 ba1.2k sqft3 Herrick Street Ext, Beverly, MA 01915Off Market
Nearby schools
GreatSchools rating
- 8/10Hannah Elementary SchoolGrades: K-4Distance: 0.4 mi
- 6/10Briscoe Middle SchoolGrades: 5-8Distance: 0.7 mi
- 6/10Beverly High SchoolGrades: 9-12Distance: 0.5 mi
Get a cash offer in 3 minutes
Find out how much your home could sell for in as little as 3 minutes with a no-obligation cash offer.
Estimated market value
$648,800
Get a cash offer in 3 minutes
Find out how much your home could sell for in as little as 3 minutes with a no-obligation cash offer.
Estimated market value
$648,800
- Massachusetts
- Essex County
- Beverly
- 01915
- 4 Herrick Street Ext
