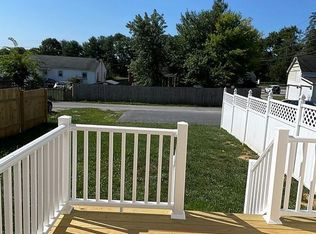
Welcome Home! Step into this exquisite end-unit townhome, where every detail invites you to experience a life of comfort and style. Spread across three levels, this home features 3 bedrooms and 3.5 baths, offering not only spacious living but also contemporary comforts. Upon entry, you're met with the charm of country-style wood-look laminate flooring that flows seamlessly throughout the main level, creating an inviting and cozy atmosphere. The heart of this home is the stunning sleek white kitchen that is sure to steal your heart. Its countertops are not only practical but absolutely exquisite. A drop-in sink and new stainless steel appliances add a dash of modern elegance, while the delightful modern country kitchen faucet infuses character. The eat-in kitchen is the ideal spot for casual dining, and the sliding doors lead to the back deck, a perfect setting for enjoying your morning coffee or hosting outdoor gatherings. Convenience is a priority, as evidenced by the first-floor laundry nook that simplifies daily tasks. Neutral paint throughout the home serves as a versatile canvas for you to infuse your personal style. Venture to the second level, where you'll discover three generously sized bedrooms and a well-appointed hall bath. The primary bedroom serves as a true retreat, complete with an ensuite double sink vanity bathroom and a spacious walk-in closet—a private oasis for unwinding after a long day. The fully finished lower level is a fantastic bonus, featuring laminate flooring, a full bathroom, and abundant closets to cater to all your storage needs. Additional spacious rooms offer limitless possibilities, whether you envision a home office, a playroom, or a cozy den. Walk-up access to the backyard adds convenience and opens up opportunities for outdoor enjoyment. Bathed in natural light, this end-unit townhome exudes a bright and airy ambiance, transforming it into more than just a home—it's a lifestyle upgrade waiting to be embraced. Don't miss the remarkable chance to make this townhome your own. Schedule your showing today and embark on the journey of living your dream life in this beautiful home!
Sold for $300,000
$300,000
4 Hersh Ave, Westminster, MD 21157
3beds
2,368sqft
Townhouse
Built in 2008
3,534 Square Feet Lot
$358,800 Zestimate®
$127/sqft
$2,937 Estimated rent
Home value
$358,800
$341,000 - $377,000
$2,937/mo
Zestimate® history
Owner options
List your home for rent
$2,937/mo
Rent Zestimate®
Find your next renter with Zillow Rental Manager. Plus, with online applications, you can quickly screen prospective tenants – for free.
$2,937/mo
Rent Zestimate®
Refinance and save
$1,483/mo
Est. payment
Refinancing to a lower rate could help reduce your monthly payments and save thousands over the life of the loan.
$1,483/mo
Est. payment
Explore your selling options
Work with a Zillow partner agent
Leverage their expertise and Zillow's premium Showcase listings to get your home seen by more buyers.
Get startedList with your own agent
Get your home in front of millions of buyers by listing it on Zillow.
Learn how to do itSell it yourself
Take full control of how buyers see your home on Zillow by listing For Sale by Owner (FSBO).
List your homeWhat's special
Modern eleganceBack deckNeutral paint throughoutAbundant closetsDrop-in sinkNatural lightSliding doors
Zillow last checked:
Listing updated:
Listed by:
Dan Borowy 410-596-4482,
Redfin Corp
Bought with:
Johnni Lindsay, 5008749
KW Metro Center
Source: Bright MLS,MLS#: MDCR2016898
Facts & features
Interior
Bedrooms & bathrooms
- Bedrooms: 3
- Bathrooms: 4
- Full bathrooms: 3
- 1/2 bathrooms: 1
- Main level bathrooms: 1
Basement
- Area: 794
Heating
- Heat Pump, Natural Gas
Cooling
- Central Air, Electric
Appliances
- Included: Gas Water Heater
Features
- Basement: Other
- Has fireplace: No
Interior area
- Total structure area: 2,414
- Total interior livable area: 2,368 sqft
- Finished area above ground: 1,620
- Finished area below ground: 748
Property
Parking
- Total spaces: 2
- Parking features: Off Street
Accessibility
- Accessibility features: None
Features
- Levels: Three
- Stories: 3
- Pool features: None
Lot
- Size: 3,534 Square Feet
Details
- Additional structures: Above Grade, Below Grade
- Parcel number: 0707156677
- Zoning: RESIDENTIAL
- Special conditions: Standard
Construction
Type & style
- Home type: Townhouse
- Architectural style: Traditional
- Property subtype: Townhouse
Materials
- Vinyl Siding
- Foundation: Other
Condition
- New construction: No
- Year built: 2008
Utilities & green energy
- Sewer: Public Sewer
- Water: Public
Community & HOA
Community
- Subdivision: None Available
HOA
- Has HOA: No
Location
- Region: Westminster
- Municipality: Westminster
Financial & listing details
- Price per square foot: $127/sqft
- Tax assessed value: $225,800
- Annual tax amount: $3,822
- Date on market: 10/12/2023
- Listing agreement: Exclusive Right To Sell
- Ownership: Fee Simple
Price history
| Date | Event | Price |
|---|---|---|
| 11/9/2023 | Sold | $300,000+0%$127/sqft |
Source:  Bright MLS #MDCR2016898 Report a problem Bright MLS #MDCR2016898 Report a problem | ||
| 10/13/2023 | Pending sale | $299,900$127/sqft |
Source: Bright MLS #MDCR2016898 Report a problem | ||
| 10/12/2023 | Listed for sale | $299,900$127/sqft |
Source: Bright MLS #MDCR2016898 Report a problem | ||
| 8/24/2023 | Listing removed | -- |
Source: Zillow Rentals Report a problem | ||
| 8/3/2023 | Listed for rent | $2,300-4.2%$1/sqft |
Source: Zillow Rentals Report a problem | ||
| 11/2/2019 | Listing removed | $2,400$1/sqft |
Source: PCF Management, Inc. Report a problem | ||
| 8/1/2019 | Listed for rent | $2,400$1/sqft |
Source: P. C. F. Management, Inc. #MDCR100023 Report a problem | ||
Public tax history
| Year | Property taxes | Tax assessment |
|---|---|---|
| 2025 | $4,493 +8.1% | $265,867 +8.1% |
| 2024 | $4,155 +8.9% | $245,833 +8.9% |
| 2023 | $3,816 +1.4% | $225,800 |
| 2022 | $3,762 +1.5% | $225,800 +2.9% |
| 2021 | $3,708 +1.5% | $219,400 +1.5% |
| 2020 | $3,654 | $216,200 |
| 2019 | $3,654 +151.5% | $216,200 |
| 2018 | $1,453 -61.2% | $216,200 -2.3% |
| 2017 | $3,742 | $221,400 |
| 2016 | -- | $221,400 |
| 2015 | -- | $221,400 -2.3% |
| 2014 | -- | $226,600 |
| 2013 | -- | $226,600 |
| 2012 | -- | $226,600 -11.5% |
| 2011 | -- | $256,040 +4.6% |
| 2010 | -- | $244,750 +4.8% |
| 2009 | -- | $233,460 +489.8% |
| 2008 | -- | $39,580 |
Find assessor info on the county website
Neighborhood: 21157
Nearby homes
- $--3 bd3 ba1.6k sqft4 Hersh Ave #0, Westminster, MD 21157Off Market
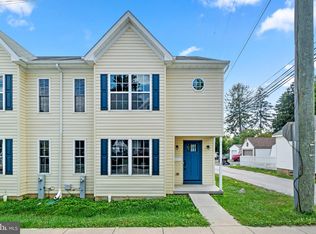
- $--3 bd3 ba1.6k sqft2 Hersh Ave #0, Westminster, MD 21157Off Market

- $290,0003 bd4 ba2.3k sqft2 Hersh Ave, Westminster, MD 21157Sold
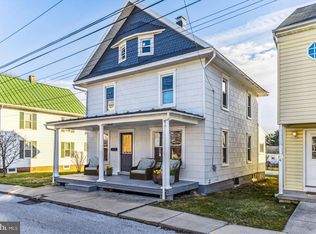
- $362,2003 bd2 ba1.5k sqft8 Hersh Ave, Westminster, MD 21157Off Market
- $315,900-- bd2 ba1.5k sqft10 Hersh Ave, Westminster, MD 21157Off Market
- $288,5003 bd1 ba1.6k sqft3 Hersh Ave, Westminster, MD 21157Off Market
- $271,300-- bd1 ba1.2k sqft1 Hersh Ave, Westminster, MD 21157Off Market
- $350,0003 bd2 ba1.6k sqft7 Hersh Ave, Westminster, MD 21157Sold
Nearby schools
GreatSchools rating
- 7/10William Winchester Elementary SchoolGrades: PK-5Distance: 0.3 mi
- 7/10Westminster West Middle SchoolGrades: 6-8Distance: 0.2 mi
- 8/10Winters Mill High SchoolGrades: 9-12Distance: 1.5 mi
Schools provided by the listing agent
- District: Carroll County Public Schools
Source: Bright MLS. This data may not be complete. We recommend contacting the local school district to confirm school assignments for this home.
Get a cash offer in 3 minutes
Find out how much your home could sell for in as little as 3 minutes with a no-obligation cash offer.
Estimated market value
$358,800
Get a cash offer in 3 minutes
Find out how much your home could sell for in as little as 3 minutes with a no-obligation cash offer.
Estimated market value
$358,800
- Maryland
- Carroll County
- Westminster
- 21157
- 4 Hersh Ave
Nearby cities
Nearby zip codes
Other Westminster Topics
