Skip main navigation
Sold for $335,000
  • $335,000

    4 Hertford Pl, Durham, NC 27703

    3beds
    1,229sqft
    Single Family Residence, Residential
    Built in 1994
    10,454.4 Square Feet Lot
    $333,500 Zestimate®
    $273/sqft
    $1,893 Estimated rent

    Home value

    $333,500

    $313,000 - $357,000

    $1,893/mo

    Zestimate® history
    Loading
    Loading...

    Owner options

    List your home for rent

    $1,893/mo

    Rent Zestimate®

    Find your next renter with Zillow Rental Manager. Plus, with online applications, you can quickly screen prospective tenants – for free.

    Learn more

    $1,893/mo

    Rent Zestimate®

    Refinance and save

    $2,043/mo

    Est. payment

    Refinancing to a lower rate could help reduce your monthly payments and save thousands over the life of the loan.

    See today's rates

    $2,043/mo

    Est. payment

    Explore your selling options

    Work with a Zillow partner agent

    Leverage their expertise and Zillow's premium Showcase listings to get your home seen by more buyers.

    Get started

    List with your own agent

    Get your home in front of millions of buyers by listing it on Zillow.

    Learn how to do it

    Sell it yourself

    Take full control of how buyers see your home on Zillow by listing For Sale by Owner (FSBO).

    List your home

    What's special

    Custom wood beam shelvingVaulted ceilingsUpdated walk-in glass showerCanopy of treesGranite countertopsSpacious fully fenced backyardStylish ensuite
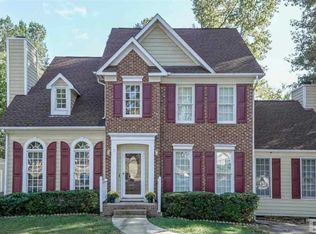
    Tucked beneath a canopy of trees, this charming brick-and-siding ranch welcomes you with bright, open living spaces, tasteful renovations, and a layout designed for comfort and ease. Step inside to find vaulted ceilings, large windows, a cozy fireplace with wood mantle, and custom wood beam shelving that add both style and warmth to the spacious family room. The updated kitchen shines with granite countertops, subway tile backsplash, stainless steel appliances, and white cabinetry—perfect for both cooking and entertaining. A dining area between the family room and kitchen offers the perfect spot to gather for meals or conversation. The primary suite is a serene retreat with vaulted ceilings and a stylish ensuite featuring dual vanities, designer tile flooring, and updated walk-in glass shower. Two additional bedrooms provide flexible space for guests, or a home office. Enjoy outdoor living with extra storage and a spacious, fully fenced backyard, ideal for gardening, play, or gatherings on the patio. Perfectly located with quick access to Downtown Durham, RTP, shopping, and dining, this home balances modern comfort with timeless charm—ready to welcome its next owners. Third bedroom does not have a closet. There is an encroachment agreement to the owners of 6 Hertford Pl, a very small portion of their concrete driveway encroaches onto the lot. The seller is a licensed NC realtor. Homecoin's Addendum to Offer to Purchase is required with offer. It is found in the documents. Pre-Approval Letter or Proof of Funds must be submitted with all offers.

    Zillow last checked:

    Listing updated:

    Listed by:

    Tracy Dowling 888-400-2513,

    Homecoin.com

    Bought with:

    She-Ra Daniels, 296869

    DASH Carolina

    Source: Doorify MLS,MLS#: 10125473MLS Logo

    Facts & features

    Interior

    Bedrooms & bathrooms
    • Bedrooms: 3
    • Bathrooms: 2
    • Full bathrooms: 2
    Heating
    • Ceiling, Fireplace(s), Forced Air
    Cooling
    • Ceiling Fan(s), Central Air
    Appliances
    • Included: Convection Oven, Dishwasher, Disposal, Electric Cooktop, Free-Standing Electric Range, Gas Water Heater, Microwave, Plumbed For Ice Maker, Refrigerator, Self Cleaning Oven, Stainless Steel Appliance(s), Vented Exhaust Fan, Washer/Dryer
    • Laundry: Electric Dryer Hookup, In Hall, Inside, Laundry Closet, Main Level, Washer Hookup
    Features
    • Bathtub/Shower Combination, Bookcases, Ceiling Fan(s), Double Vanity, Entrance Foyer, Granite Counters, Living/Dining Room Combination, Open Floorplan, Pantry, Storage, Track Lighting, Vaulted Ceiling(s), Walk-In Shower, Wired for Data
    • Flooring: Carpet, Ceramic Tile, Vinyl
    • Doors: Storm Door(s)
    • Windows: Bay Window(s), Blinds, Double Pane Windows, Wood Frames
    • Has fireplace: Yes
    • Fireplace features: Living Room, Wood Burning
    • Common walls with other units/homes: No Common Walls
    Interior area
    • Total structure area: 1,229
    • Total interior livable area: 1,229 sqft
    • Finished area above ground: 1,229
    • Finished area below ground: 0

    Property

    Parking
    • Total spaces: 3
    • Parking features: Concrete, Driveway, Private
    • Uncovered spaces: 3
    Features
    • Levels: One
    • Stories: 1
    • Patio & porch: Front Porch, Patio
    • Exterior features: Fenced Yard, Fire Pit, Lighting, Private Yard, Rain Gutters, Storage, Other
    • Fencing: Back Yard, Fenced, Gate, Privacy, Wood
    • Has view: Yes
    Lot
    • Size: 10,454 sqft
    • Features: Back Yard, Cul-De-Sac
    Details
    • Parcel number: 159100
    • Zoning: RS-10
    • Special conditions: Seller Licensed Real Estate Professional

    Construction

    Type & style
    • Home type: SingleFamily
    • Architectural style: Ranch
    • Property subtype: Single Family Residence, Residential
    Materials
    • Attic/Crawl Hatchway(s) Insulated, Brick, Concrete, Masonite
    • Foundation: Concrete, Slab
    • Roof: Shingle
    Condition
    • New construction: No
    • Year built: 1994

    Utilities & green energy

    • Sewer: Public Sewer
    • Water: Public
    • Utilities for property: Cable Connected, Electricity Connected, Natural Gas Connected, Sewer Connected, Water Connected, Underground Utilities

    Community & neighborhood

    Community
    • Community features: Curbs, Sidewalks, Street Lights, Suburban
    Location
    • Region: Durham
    • Subdivision: Greycliff

    HOA & financial

    HOA
    • Has HOA: Yes
    • HOA fee: $44 quarterly
    • Services included: Unknown

    Other

    Other facts
    • Road surface type: Asphalt

    Price history

    DateEventPrice
    11/24/2025Sold$335,000-2.3%$273/sqft
    Source: Doorify MLS #10125473 Report a problem
    10/13/2025Pending sale$343,000$279/sqft
    Source: Doorify MLS #10125473 Report a problem
    10/3/2025Listed for sale$343,000+6.4%$279/sqft
    Source: Doorify MLS #10125473 Report a problem
    12/12/2022Sold$322,500+7.9%$262/sqft
    Source: Doorify MLS #2482133 Report a problem
    11/5/2022Pending sale$299,000$243/sqft
    Source: Doorify MLS #2482133 Report a problem
    11/3/2022Listed for sale$299,000+39.1%$243/sqft
    Source: Doorify MLS #2482133 Report a problem
    4/10/2020Sold$215,000+7.6%$175/sqft
    Source: Doorify MLS #2305947 Report a problem
    3/9/2020Pending sale$199,900$163/sqft
    Source: The Virtual Realty Group #2305947 Report a problem
    3/5/2020Listed for sale$199,900+99.6%$163/sqft
    Source: The Virtual Realty Group #2305947 Report a problem
    5/29/2002Sold$100,161$81/sqft
    Source: Public Record Report a problem

    Public tax history

    YearProperty taxesTax assessment
    2025$2,750 +28%$277,408 +80.1%
    2024$2,149 +6.5%$154,027
    2023$2,018 +2.3%$154,027
    2022$1,971 +0.5%$154,027
    2021$1,962 +11%$154,027 +8.3%
    2020$1,768 $142,164
    2019$1,768 $142,164 +19%
    2018$1,768 +9.9%$119,464
    2017$1,609 +3.5%$119,464
    2016$1,554 $119,464 +2.9%
    2015$1,554 -3.3%$116,063
    2014$1,607 $116,063
    2013-- $116,063
    2012-- $116,063
    2011$1,513 +0.4%$116,063
    2010$1,506 +4%$116,063
    2009$1,449 $116,063
    2008$1,449 -12.3%$116,063 -0.7%
    2007$1,651 +1.4%$116,927
    2006$1,628 $116,927
    2005$1,628 +1.4%$116,927
    2004$1,605 $116,927
    2003-- $116,927
    2002$1,477 +8%$116,927 +38.5%
    2000$1,367 $84,400

    Find assessor info on the county website

    Neighborhood: 27703

    Nearby schools

    GreatSchools rating
    Schools provided by the listing agent
    • Elementary: Wake - Oak Grove
    • Middle: Durham - Neal
    • High: Durham - Southern

    Source: Doorify MLS. This data may not be complete. We recommend contacting the local school district to confirm school assignments for this home.

    Get a cash offer in 3 minutes
    Find out how much your home could sell for in as little as 3 minutes with a no-obligation cash offer.
    Estimated market value
    $333,500
    Get a cash offer in 3 minutes
    Find out how much your home could sell for in as little as 3 minutes with a no-obligation cash offer.
    Estimated market value
    $333,500