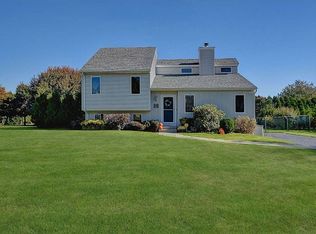
Contemporary split-level home with a modern flair has 3 bedrooms, 2 baths, and 1,560 total sf and includes a refreshing pool! This wonderful home has a unique layout. Upon entering you are greeted by a spacious living room, highlighted by a vaulted ceiling and a gas fireplace, creating an inviting atmosphere ideal for relaxation or entertaining. Ascending into the eat-in kitchen, one is welcomed by an open design that enhances the easy flow between living spaces. The kitchen, adorned with a striking beamed ceiling, includes a center island with ample cabinet storage and is nice for casual meals. The adjacent dining area offers access to the two-tier deck and overlooks the above-ground pool perfect for outdoor dining. Make a grand entrance into the expansive primary suite that stands out with a private full bath and a large versatile space that can serve as an office, sitting area, or stylish dressing room. The lower-level features two additional bedrooms, complemented by a communal full bath. Completing this lovely home is a one-car garage that provides interior access and a private backyard, bordered by mature hedges and fencing for added seclusion. Host memorable outdoor gatherings and summer barbecues centered around the gorgeous two-tier deck that flows seamlessly to the above-ground pool, providing a great spot for pool parties and creating endless enjoyment. This outdoor oasis is perfect for making lasting memories with loved ones.
Sold for $526,000
Zillow last checked:
Listing updated:
Bought with:
Donna M. Saglio, REB.0789279
RE/MAX Coast and Country
Source: Smart MLS,MLS#: 24078293
Price history
| Date | Event | Price |
|---|---|---|
| 5/22/2025 | Sold | $526,000+10.7%$337/sqft |
Source:  Smart MLS #24078293 Report a problem Smart MLS #24078293 Report a problem | ||
| 4/22/2025 | Pending sale | $475,000$304/sqft |
Source: Smart MLS #24078293 Report a problem | ||
| 4/16/2025 | Listed for sale | $475,000+64.9%$304/sqft |
Source: Smart MLS #24078293 Report a problem | ||
| 7/28/2016 | Sold | $288,000+1.1%$185/sqft |
Source: Smart MLS #E10105779 Report a problem | ||
| 8/5/2009 | Sold | $285,000-21.9%$183/sqft |
Source: Smart MLS #E217795 Report a problem | ||
| 2/9/2005 | Sold | $365,000+157%$234/sqft |
Source: Public Record Report a problem | ||
| 7/30/1993 | Sold | $142,000$91/sqft |
Source: Public Record Report a problem | ||
Sell for more on Zillow
Get a Zillow Showcase℠ listing at no additional cost and you could sell for .
$579,100
2% more
+$11,582
With Zillow Showcase(estimated)
$590,682
