Built in 2021 by Batavia Homes, this 1,800 sq ft all-brick raised bungalow provides the comfort of modern construction with the charm & functionality of a thoughtfully designed family home. Situated just minutes from the shores of Georgian Bay, 4 Hewson is close to Penetanguishenes shops, restaurants, harbourfront parks & marinas. The home's main level is open-concept with vaulted ceiling, large windows & upgraded finishes throughout. The spacious kitchen features stainless steel appliances, central island with breakfast seating, undercabinet lighting & upgraded tile work. The Dining & Living space flow seamlessly creating a comfortable & bright living space. Hardwood floors run throughout the main level with ceramic tile in the kitchen, baths & laundry for durability & ease of upkeep. Primary bedroom includes large walk-in closet & beautifully finished ensuite with spacious, glass-enclosed shower & double sinks. Two additional bedrooms & full bath further complete this level. The main floor laundry adds convenience connecting the attached 2-car garage & facilitating the ease of unloading groceries to the adjacent kitchen. The unfinished basement featuring 9' ceilings, large windows, walkout to backyard & roughed-in third bathroom awaits your creative touch to showcase its excellent future potential. In-law suite capabiity! Fully fenced backyard offers a safe area for kids & pets. Families will appreciate the proximity to both Public, Catholic elementary & high schools. The nearby trail systems & waterfront provide all-season options for walking, cycling & keeping you & the family active. The neighbouring town of Midland with hospital & College is a short 5 min drive, Orillia 40 min, Barrie 40 min. Whether you're a growing family, downsizer or retiree seeking one-floor living, this home's flexibility offers it all! Explore the video slideshow in the media link below, then book your showing today. Dont miss out on the opportunity to make this home your very own!
Sold for $765,000
C$765,000
4 Hewson St, Penetanguishene, ON L9M 0V8
3beds
1,827sqft
Single Family Residence, Residential
Built in 2021
6,321 Square Feet Lot
$-- Zestimate®
C$419/sqft
C$2,821 Estimated rent
Home value
Not available
Estimated sales range
Not available
Not available
Owner options
List your home for rent
C$2,821/mo
Rent Zestimate®
Find your next renter with Zillow Rental Manager. Plus, with online applications, you can quickly screen prospective tenants – for free.
C$2,821/mo
Rent Zestimate®
Refinance and save
C$3,234/mo
Est. payment
Refinancing to a lower rate could help reduce your monthly payments and save thousands over the life of the loan.
C$3,234/mo
Est. payment
Explore your selling options
Work with a Zillow partner agent
Leverage their expertise and Zillow's premium Showcase listings to get your home seen by more buyers.
Get startedList with your own agent
Get your home in front of millions of buyers by listing it on Zillow.
Learn how to do itSell it yourself
Take full control of how buyers see your home on Zillow by listing For Sale by Owner (FSBO).
List your homeWhat's special
All-brick raised bungalowVaulted ceilingLarge windowsUpgraded finishesSpacious kitchenStainless steel appliancesUndercabinet lighting
Zillow last checked:
Listing updated:
Listed by:
Sue Nori, Salesperson,
One Percent Realty Ltd. Brokerage
Source: ITSO,MLS®#: 40716243Originating MLS®#: Barrie & District Association of REALTORS® Inc.
Facts & features
Interior
Bedrooms & bathrooms
- Bedrooms: 3
- Bathrooms: 2
- Full bathrooms: 2
- Main level bathrooms: 2
- Main level bedrooms: 3
Other
- Level: Main
Bedroom
- Level: Main
Bedroom
- Level: Main
Bathroom
- Features: 3-Piece
- Level: Main
Breakfast room
- Level: Main
Dining room
- Level: Main
Foyer
- Level: Main
Kitchen
- Level: Main
Laundry
- Level: Main
Living room
- Level: Main
Recreation room
- Level: Lower
Heating
- Forced Air, Natural Gas
Cooling
- Central Air
Appliances
- Included: Instant Hot Water, Dishwasher, Dryer, Freezer, Refrigerator, Stove, Washer
- Laundry: Main Level
Features
- High Speed Internet, Central Vacuum, Air Exchanger, In-law Capability
- Windows: Window Coverings
- Basement: Separate Entrance,Walk-Out Access,Full,Unfinished
- Has fireplace: No
Interior area
- Total structure area: 1,827
- Total interior livable area: 1,827 sqft
- Finished area above ground: 1,827
Property
Parking
- Total spaces: 4
- Parking features: Attached Garage, Garage Door Opener, Asphalt, Inside Entrance, Private Drive Double Wide
- Attached garage spaces: 2
- Uncovered spaces: 2
Features
- Stories: 1
- Patio & porch: Deck, Porch
- Exterior features: Balcony, Private Entrance
- Frontage type: East
- Frontage length: 49.00
Lot
- Size: 6,321 Square Feet
- Dimensions: 49 x 129
- Features: Urban, Rectangular, City Lot, Near Golf Course, Hospital, Library, Park, Playground Nearby, Quiet Area, Rec./Community Centre, School Bus Route, Schools, Shopping Nearby, Trails
- Topography: Dry,Flat,Flat Site,Level
Details
- Parcel number: 584050840
- Zoning: R2-24
Construction
Type & style
- Home type: SingleFamily
- Architectural style: Bungalow Raised
- Property subtype: Single Family Residence, Residential
Materials
- Brick
- Foundation: Poured Concrete
- Roof: Fiberglass
Condition
- 0-5 Years
- New construction: No
- Year built: 2021
Utilities & green energy
- Sewer: Sewer (Municipal)
- Water: Municipal
- Utilities for property: Cable Connected, Cell Service, Electricity Connected, Natural Gas Connected, Recycling Pickup, Street Lights, Phone Connected
Community & HOA
Location
- Region: Penetanguishene
Financial & listing details
- Price per square foot: C$419/sqft
- Annual tax amount: C$5,580
- Date on market: 4/22/2025
- Inclusions: Central Vac, Dishwasher, Dryer, Freezer, Garage Door Opener, Refrigerator, Stove, Washer, Window Coverings, All Appliances (Stove, Fridge, Dw, Washer/Dryer), All Elf's. Freezer In Garage Included If Wanted.
- Electric utility on property: Yes
Price history
| Date | Event | Price |
|---|---|---|
| 7/11/2025 | Sold | C$765,000C$419/sqft |
Source: ITSO #40716243 Report a problem | ||
| 3/9/2022 | Listing removed | -- |
Source: Zillow Rental Network_1 Report a problem | ||
| 2/22/2022 | Listed for rent | C$2,600C$1/sqft |
Source: Zillow Rental Network_1 #40208592 Report a problem | ||
Public tax history
Tax history is unavailable.
Neighborhood: L9M
Nearby homes
- C$675,0004 bd2 ba-- sqft70 Bellisle Rd, Penetanguishene, ON L9M0V6For Sale

- C$775,0003 bd2 ba-- sqft14 Hewson St, Penetanguishene, ON L9M0V7For Sale

- C$--3 bd2 ba1.8k sqft60 Bellisle Rd, Penetanguishene, ON L9M0V6Off Market
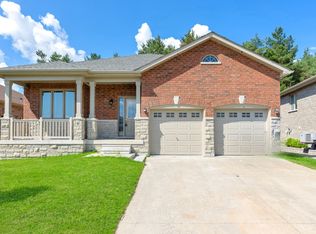
- C$679,0003 bd3 ba-- sqft27 Beausoleil Dr, Penetanguishene, ON L9M0V7For Sale

- C$710,0003 bd2 ba1.4k sqft24 Revol Rd, Penetanguishene, ON L9M1N8Sold
- C$775,0004 bd3 ba-- sqft18 Saint Amant Rd, Penetanguishene, ON L9M0A1For Sale
- C$--1 bd1 ba659 sqft61 Thompsons Rd W #201, Penetanguishene, ON L9M0W2Off Market
- C$580,0004 bd2 ba1k sqft42 Poyntz St, Penetanguishene, ON L9M1N4Sold
Nearby schools
GreatSchools rating
No schools nearby
We couldn't find any schools near this home.
Schools provided by the listing agent
- Elementary: St. Josephs And Canadian Martyrs
- High: Le Caron And St Theresa's
Source: ITSO. This data may not be complete. We recommend contacting the local school district to confirm school assignments for this home.
- Ontario
- Simcoe County
- Penetanguishene
- L9M 0V8
- 4 Hewson St
Nearby cities
Nearby zip codes
Other Penetanguishene Topics
