Check out this 2017, 2+-bedroom, 2-bath manufactured home that's ready for you to move right in. It's got a covered front porch, side entrance, shed for storage, and a 2-car parking pad. Inside you'll find laminate flooring, double-hung windows, and a den/office that could easily be turned into a third bedroom if you need it. The home has gas heat, central air and has been meticulously maintained. It's located in Hickory Hills Mobile Home Park in Moore Township, where lot rent ($929/month) covers water, sewer, trash, and road maintenance. The community also has a clubhouse, pool, and plenty of activities to enjoy. The seller already has another place lined up, so if you're looking for a quick settlement, we're ready for it.
Sold for $135,000
$135,000
4 Hickory Hills Dr, Bath, PA 18014
2beds
1,287sqft
Single Family Residence
Built in 2017
-- sqft lot
$-- Zestimate®
$105/sqft
$-- Estimated rent
Home value
Not available
Estimated sales range
Not available
Not available
Zestimate® history
Owner options
List your home for rent
Find your next renter with Zillow Rental Manager. Plus, with online applications, you can quickly screen prospective tenants – for free.
Refinance and save
$1,890/mo
Est. payment
Refinancing to a lower rate could help reduce your monthly payments and save thousands over the life of the loan.
$1,890/mo
Est. payment
Explore your selling options
Work with a Zillow partner agent
Leverage their expertise and Zillow's premium Showcase listings to get your home seen by more buyers.
Get startedList with your own agent
Get your home in front of millions of buyers by listing it on Zillow.
Learn how to do itSell it yourself
Take full control of how buyers see your home on Zillow by listing For Sale by Owner (FSBO).
List your homeWhat's special
Shed for storageDouble-hung windowsCovered front porchGas heatLaminate flooringCentral air
Zillow last checked:
Listing updated:
Listed by:
Michael Evans 570-413-0448,
Keller Williams Real Estate - Northampton Co
Bought with:
Michael Evans, RS347863
Keller Williams Real Estate - Northampton Co
Source: PMAR,MLS#: PM-135878
Facts & features
Interior
Bedrooms & bathrooms
- Bedrooms: 2
- Bathrooms: 2
- Full bathrooms: 2
Primary bedroom
- Level: First
- Area: 149.94
- Dimensions: 12.6 x 11.9
Bedroom 2
- Level: First
- Area: 133.12
- Dimensions: 12.8 x 10.4
Primary bathroom
- Level: First
- Area: 54.94
- Dimensions: 8.2 x 6.7
Bathroom 2
- Level: First
- Area: 42.5
- Dimensions: 8.5 x 5
Dining room
- Level: First
- Area: 197.94
- Dimensions: 15.11 x 13.1
Kitchen
- Level: First
- Area: 131.04
- Dimensions: 12.6 x 10.4
Laundry
- Level: First
- Area: 77.04
- Dimensions: 9.5 x 8.11
Living room
- Level: First
- Area: 271.36
- Dimensions: 21.2 x 12.8
Office
- Level: First
- Area: 128.52
- Dimensions: 12.6 x 10.2
Other
- Description: Primary WIC
- Level: First
- Area: 26.8
- Dimensions: 6.7 x 4
Heating
- Forced Air, Electric, Propane
Cooling
- Ceiling Fan(s), Central Air
Appliances
- Included: Electric Range, Refrigerator, Freezer, Dishwasher, Microwave, Washer, Dryer
- Laundry: Main Level
Features
- Eat-in Kitchen, Walk-In Closet(s), Open Floorplan
- Flooring: Laminate
- Has fireplace: No
- Common walls with other units/homes: No Common Walls
Interior area
- Total structure area: 1,287
- Total interior livable area: 1,287 sqft
- Finished area above ground: 1,287
- Finished area below ground: 0
Property
Features
- Stories: 1
- Patio & porch: Porch, Covered
Lot
- Features: Level
Details
- Additional structures: Shed(s)
- Parcel number: H6 20 20A4T 0520
- Zoning description: Residential
- Special conditions: Standard
Construction
Type & style
- Home type: SingleFamily
- Architectural style: Ranch
- Property subtype: Single Family Residence
Materials
- Vinyl Siding
- Roof: Asphalt,Fiberglass
Condition
- Year built: 2017
Utilities & green energy
- Electric: 100 Amp Service, Circuit Breakers
- Sewer: Private Sewer
- Water: Private
Community & HOA
Community
- Subdivision: Hickory Hills (Northampton)
HOA
- Has HOA: Yes
- Amenities included: Clubhouse, Playground, Outdoor Pool, Fitness Center
- Services included: Sewer, Water, Trash, Maintenance Road
- HOA fee: $929 monthly
Location
- Region: Bath
Financial & listing details
- Price per square foot: $105/sqft
- Tax assessed value: $5,700
- Annual tax amount: $1,128
- Date on market: 9/20/2025
- Listing terms: Cash
- Road surface type: Paved
Price history
| Date | Event | Price |
|---|---|---|
| 10/21/2025 | Sold | $135,000$105/sqft |
Source: PMAR #PM-135878 Report a problem | ||
| 9/24/2025 | Pending sale | $135,000$105/sqft |
Source: PMAR #PM-135878 Report a problem | ||
| 9/20/2025 | Listed for sale | $135,000$105/sqft |
Source: PMAR #PM-135878 Report a problem | ||
Public tax history
| Year | Property taxes | Tax assessment |
|---|---|---|
| 2020 | -- | -- |
| 2018 | -- | -- |
| 2017 | -- | -- |
| 2016 | -- | -- |
| 2015 | -- | -- |
| 2014 | -- | $5,700 |
| 2013 | -- | $5,700 |
| 2012 | -- | $5,700 |
| 2011 | -- | $5,700 |
| 2010 | -- | $5,700 |
| 2004 | -- | $5,700 |
| 2003 | -- | $5,700 |
| 2002 | -- | $5,700 |
| 2000 | -- | $5,700 |
Find assessor info on the county website
Neighborhood: 18014
Nearby homes
- $114,100-- bd-- ba-- sqft5 Brookside Dr, Bangor, PA 18013Off Market
- $48,0002 bd1 ba784 sqft5 Woodview Ct, Bath, PA 18014Sold
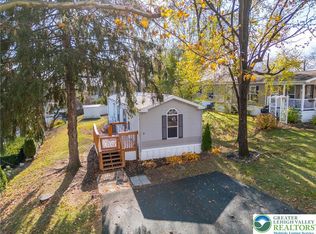
- $180,0004 bd2 ba2.1k sqft7 Valley View Dr, Bath, PA 18014Sold
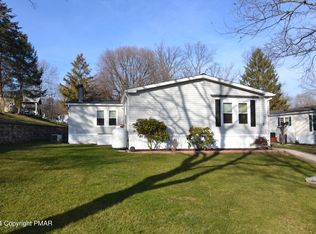
- $90,100-- bd-- ba-- sqft5 Valley View Dr, Bath, PA 18014Off Market
- $4,000-- bd-- ba-- sqft11 Valley View Dr, Bath, PA 18014Off Market
- $95,400-- bd-- ba-- sqft11 Valley View Dr, Bath, PA 18014Off Market
- $135,5003 bd2 ba1.6k sqft9 Valley View Dr, Bath, PA 18014Off Market
- $91,6002 bd2 ba1.1k sqft1 Springridge Rd, Bath, PA 18014Off Market
Nearby schools
GreatSchools rating
- 6/10Moore Twp El SchoolGrades: K-5Distance: 3.2 mi
- 4/10Northampton Middle SchoolGrades: 6-8Distance: 8.4 mi
- 5/10Northampton Area High SchoolGrades: 9-12Distance: 8.5 mi


Get pre-qualified for a loan
At Zillow Home Loans, we can pre-qualify you in as little as 5 minutes with no impact to your credit score.An equal housing lender. NMLS #10287.
- Pennsylvania
- Northampton County
- Bath
- 18014
- 4 Hickory Hills Dr
