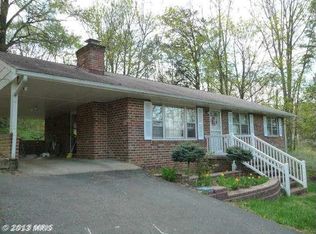
Potential, Potential, Potential! Welcome to this inviting 5-bedroom brick rambler situated on a serene cul-de-sac in the Mt Pleasant Estates neighborhood of Stafford County. Built in 1972, this home exudes classic appeal with its enduring brick construction and timeless design. This gem could be a perfect investor special, future dream home, or potential rental income. Shelter your vehicles from the elements with an attached carport and take advantage of additional storage space and parking in the detached brick garage. Ample parking is available with not one, but two paved Driveways, ensuring convenience for residents and guests alike. Situated on approximately 0.41 acres, the property provides a spacious fenced-in backyard and deck, perfect for outdoor activities and gatherings. Enjoy peace of mind with a roof replaced approximately 11 years ago and a newly installed HVAC system in 2021, ensuring comfort and durability. Modern kitchen appliances installed in 2017 enhance the functionality of the heart of the home. A second kitchen offers versatility for multi-generational living or culinary enthusiasts seeking added convenience and space. In addition to its charm and functionality, this property presents an exciting opportunity for future rental income. With the above noted combination of a second driveway, a second kitchen, and a separate entrance or walk-out basement, the potential for creating a rental apartment or additional living space is well within reach. While this home presents a fantastic opportunity for renovation and customization, please note that it requires some attention, including paint and drywall repairs throughout. Discover the convenience of living in the desirable Stafford County, with easy access to amenities, schools, and major commuter routes.
Sold for $355,000
Zillow last checked:
Listing updated:
Bought with:
Daniell Boggs, 0225086403
First Priority Realty
Source: Bright MLS,MLS#: VAST2028556
Price history
| Date | Event | Price |
|---|---|---|
| 8/14/2025 | Listing removed | $1,750$1/sqft |
Source: Zillow Rentals Report a problem | ||
| 7/14/2025 | Price change | $1,750-5.4%$1/sqft |
Source: Zillow Rentals Report a problem | ||
| 6/30/2025 | Listed for rent | $1,850-7.5%$1/sqft |
Source: Zillow Rentals Report a problem | ||
| 6/19/2025 | Listing removed | $2,000$1/sqft |
Source: Zillow Rentals Report a problem | ||
| 6/11/2025 | Listed for rent | $2,000$1/sqft |
Source: Zillow Rentals Report a problem | ||
| 5/20/2024 | Sold | $355,000+12.7%$189/sqft |
Source:  Bright MLS #VAST2028556 Report a problem Bright MLS #VAST2028556 Report a problem | ||
| 4/23/2024 | Pending sale | $315,000$168/sqft |
Source: Bright MLS #VAST2028556 Report a problem | ||
| 4/20/2024 | Listed for sale | $315,000+80%$168/sqft |
Source: Bright MLS #VAST2028556 Report a problem | ||
| 11/1/2010 | Sold | $175,000+24.6%$93/sqft |
Source: Public Record Report a problem | ||
| 9/17/2010 | Sold | $140,500-58.2%$75/sqft |
Source: Public Record Report a problem | ||
| 6/3/2005 | Sold | $336,000$179/sqft |
Source: Agent Provided Report a problem | ||
Nearby homes
Get a cash offer in 3 minutes
Find out how much your home could sell for in as little as 3 minutes with a no-obligation cash offer.
Estimated market value
$433,100
