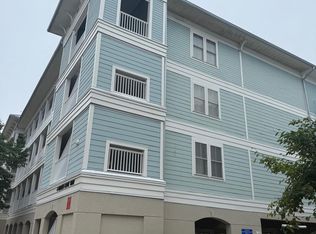
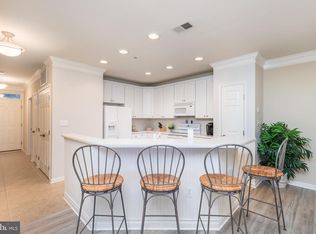
Welcome to your coastal oasis! This 3-bedroom, 2-bath condominium on Sunset Island offers the perfect blend of luxury, convenience, and breathtaking views. Stunning Waterfront location - Imagine waking up to the gentle lapping of the Bay and savoring panoramic views from your private balcony, off the Main Bedroom. This open concept floor plan seamlessly connects the living, dining & Kitchen areas, creating an inviting atmosphere for entertaining and relaxation. You and your family will enjoy all of the world-class amenities Sunset Island has to offer - Indoor & Outdoor pools; private beach areas, a perimieter boardwalk, walk/bike path, fishing/crabbing pier, convenience store, Restaurant with Bar and alfresco dining, and a Clubhouse with fitness room, sauna and meeting room.
Sold for $535,000
$535,000
4 Hidden Cove Way Unit 2E, Ocean City, MD 21842
3beds
1,474sqft
Condominium
Built in 2005
-- sqft lot
$553,300 Zestimate®
$363/sqft
$2,788 Estimated rent
Home value
$553,300
$520,000 - $592,000
$2,788/mo
Zestimate® history
Owner options
List your home for rent
$2,788/mo
Rent Zestimate®
Find your next renter with Zillow Rental Manager. Plus, with online applications, you can quickly screen prospective tenants – for free.
$2,788/mo
Rent Zestimate®
Refinance and save
$3,573/mo
Est. payment
Refinancing to a lower rate could help reduce your monthly payments and save thousands over the life of the loan.
$3,573/mo
Est. payment
Explore your selling options
Work with a Zillow partner agent
Leverage their expertise and Zillow's premium Showcase listings to get your home seen by more buyers.
Get startedList with your own agent
Get your home in front of millions of buyers by listing it on Zillow.
Learn how to do itSell it yourself
Take full control of how buyers see your home on Zillow by listing For Sale by Owner (FSBO).
List your homeWhat's special
Zillow last checked:
Listing updated:
Listed by:
Chris Jett 443-523-2360,
Shore 4U Real Estate
Bought with:
Dave Whittington, 520693
Coastal Life Realty Group LLC
Source: Bright MLS,MLS#: MDWO2019740
Facts & features
Interior
Bedrooms & bathrooms
- Bedrooms: 3
- Bathrooms: 2
- Full bathrooms: 2
- Main level bathrooms: 2
- Main level bedrooms: 3
Basement
- Area: 0
Heating
- Forced Air, Heat Pump, Electric
Cooling
- Central Air, Electric
Appliances
- Included: Cooktop, Dishwasher, Disposal, Dryer, Exhaust Fan, Ice Maker, Microwave, Oven/Range - Electric, Range Hood, Refrigerator, Washer, Electric Water Heater
- Laundry: In Unit
Features
- Combination Kitchen/Living, Kitchen Island, Combination Dining/Living, Upgraded Countertops, Elevator, Primary Bath(s), Open Floorplan, 9'+ Ceilings, Dry Wall
- Flooring: Ceramic Tile, Carpet
- Doors: Sliding Glass
- Windows: Casement, Window Treatments
- Has basement: No
- Has fireplace: No
Interior area
- Total structure area: 1,474
- Total interior livable area: 1,474 sqft
- Finished area above ground: 1,474
- Finished area below ground: 0
Property
Parking
- Total spaces: 2
- Parking features: Covered, Inside Entrance, Assigned, Permit Required, Garage, Off Street
- Garage spaces: 1
- Details: Assigned Parking, Assigned Space #: 2E
Accessibility
- Accessibility features: None
Features
- Levels: One
- Stories: 1
- Patio & porch: Porch
- Exterior features: Storage, Sidewalks, Water Fountains, Lighting, Balcony
- Pool features: Community
- Has view: Yes
- View description: Water, Bay
- Has water view: Yes
- Water view: Water,Bay
- Waterfront features: Bayside, Bay
- Body of water: Assawoman Bay
- Frontage length: Water Frontage Ft: 25
Details
- Additional structures: Above Grade, Below Grade
- Parcel number: 2410430755
- Zoning: R
- Special conditions: Standard
Construction
Type & style
- Home type: Condo
- Architectural style: Contemporary
- Property subtype: Condominium
- Attached to another structure: Yes
Materials
- HardiPlank Type
- Roof: Metal
Condition
- New construction: No
- Year built: 2005
Utilities & green energy
- Sewer: Public Sewer
- Water: Public
Community & HOA
Community
- Security: 24 Hour Security, Security Gate
- Condo and coop fee: $540 monthly
- Subdivision: Sunset Island
HOA
- Has HOA: Yes
- Amenities included: Bike Trail, Elevator(s), Storage, Gated, Security, Beach Access, Boat Dock/Slip, Clubhouse, Common Grounds, Convenience Store, Jogging Path, Pier/Dock, Indoor Pool, Pool, Reserved/Assigned Parking, Sauna
- Services included: Custodial Services Maintenance, Maintenance Structure, Maintenance Grounds, Management, Pier/Dock Maintenance, Pool(s), Recreation Facility, Snow Removal, Trash
- HOA fee: $294 monthly
- HOA name: SUNSET ISLAND
- Second HOA name: Garden Condominium I
Location
- Region: Ocean City
- Municipality: Ocean City
Financial & listing details
- Price per square foot: $363/sqft
- Tax assessed value: $317,700
- Annual tax amount: $4,478
- Date on market: 4/4/2024
- Listing agreement: Exclusive Right To Sell
- Ownership: Condominium
Price history
| Date | Event | Price |
|---|---|---|
| 5/24/2024 | Sold | $535,000-1.8%$363/sqft |
Source:  Bright MLS #MDWO2019740 Report a problem Bright MLS #MDWO2019740 Report a problem | ||
| 5/23/2024 | Pending sale | $544,900$370/sqft |
Source: Bright MLS #MDWO2019740 Report a problem | ||
| 4/19/2024 | Contingent | $544,900$370/sqft |
Source: Bright MLS #MDWO2019740 Report a problem | ||
| 4/4/2024 | Listed for sale | $544,900+45.3%$370/sqft |
Source: Bright MLS #MDWO2019740 Report a problem | ||
| 1/24/2009 | Listing removed | $375,000$254/sqft |
Source: Homes.com #440310 Report a problem | ||
| 5/26/2008 | Listed for sale | $375,000$254/sqft |
Source: Homes.com #440310 Report a problem | ||
Public tax history
Tax history is unavailable.
Neighborhood: Midtown
Nearby homes
- $540,0003 bd2 ba1.4k sqft4 Hidden Cove Way UNIT 4F, Ocean City, MD 21842Sold
- $600,0003 bd2 ba1.4k sqft4 Hidden Cove Way UNIT 4D, Ocean City, MD 21842Sold

- $566,8003 bd2 ba1.4k sqft4 Hidden Cove Way UNIT 2A, Ocean City, MD 21842Sold
- $520,0003 bd2 ba1.4k sqft4 Hidden Cove Way UNIT 2F, Ocean City, MD 21842Sold

- $542,5003 bd2 ba1.4k sqft4 Hidden Cove Way UNIT 2B, Ocean City, MD 21842Sold
- $517,8643 bd2 ba1.4k sqft4 Hidden Cove Way UNIT 3C, Ocean City, MD 21842Sold
- $602,8003 bd2 ba1.4k sqft4 Hidden Cove Way UNIT 3F, Ocean City, MD 21842Off Market
- $595,8003 bd2 ba1.5k sqft4 Hidden Cove Way UNIT 2C, Ocean City, MD 21842Off Market
Nearby schools
GreatSchools rating
- 10/10Ocean City Elementary SchoolGrades: PK-4Distance: 3.8 mi
- 10/10Stephen Decatur Middle SchoolGrades: 7-8Distance: 7.7 mi
- 7/10Stephen Decatur High SchoolGrades: 9-12Distance: 7.5 mi
Schools provided by the listing agent
- District: Worcester County Public Schools
Source: Bright MLS. This data may not be complete. We recommend contacting the local school district to confirm school assignments for this home.


Get pre-qualified for a loan
At Zillow Home Loans, we can pre-qualify you in as little as 5 minutes with no impact to your credit score.An equal housing lender. NMLS #10287.
Sell for more on Zillow
Get a Zillow Showcase℠ listing at no additional cost and you could sell for .
$553,300
2% more
+$11,066
With Zillow Showcase(estimated)
$564,366
- Maryland
- Worcester County
- Ocean City
- 21842
- Midtown
- 4 Hidden Cove Way Unit 2E
Nearby cities
Nearby neighborhoods
Nearby zip codes
Other Ocean City Topics
