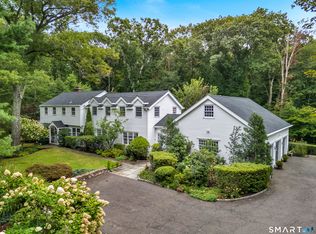
This artistically inspired Lower Weston retreat comes with a separate guest house, saltwater pool and beautifully cultivated grounds enhanced by numerous specimen trees and beautiful shrubs. The 2,506 sq. ft. main residence features an expansive first-floor primary suite with sitting room or study. Two sets of French doors lead to either the tranquil, private pool or one of several stone terraces. A dressing room lined with custom closets completes this private wing of the main house. A dramatic two-story living room showcases a striking stone fireplace with antique marble mantel, vintage Venetian chandelier and elegant iron railings. The main house offers three bedrooms plus a finished lower-level room with fireplace, ideal for a den or playroom. A separate 760-square-foot guest house includes a great room, bedroom, fully renovated bathroom, vaulted ceiling with skylights, and private deck. New mechanical systems provide added peace of mind. This rare offering combines privacy, character, and convenience in a sought-after Lower Weston location. See Agent Remarks. Please submit best and final offers by 5 pm, Tuesday, July 14.
Under contract
$1,299,000
4 Hidden Hill Road, Weston, CT 06883
3beds
3,682sqft
Single Family Residence
Built in 1951
2.42 Acres Lot
$-- Zestimate®
$353/sqft
$-- HOA
What's special
- 75 days
- 169
- 9
Likely to sell faster than
Zillow last checked:
Listing updated:
Listed by:
Home Team Advantage at Compass,
Joan Wright (203)247-5868,
Compass Connecticut, LLC 203-293-9715
Source: Smart MLS,MLS#: 24189015
Facts & features
Interior
Bedrooms & bathrooms
- Bedrooms: 3
- Bathrooms: 4
- Full bathrooms: 3
- 1/2 bathrooms: 1
Primary bedroom
- Features: Built-in Features, Dressing Room, French Doors, Full Bath, Patio/Terrace, Hardwood Floor
- Level: Main
Bedroom
- Features: Hardwood Floor
- Level: Upper
Bedroom
- Features: Skylight, Bookcases, Hardwood Floor
- Level: Upper
Dining room
- Features: French Doors, Hardwood Floor
- Level: Main
Kitchen
- Features: High Ceilings, Breakfast Bar, Wet Bar, Tile Floor
- Level: Main
Living room
- Features: Vaulted Ceiling(s), Wet Bar, Gas Log Fireplace, Hardwood Floor
- Level: Main
Rec play room
- Level: Lower
Heating
- Forced Air, Oil
Cooling
- Central Air
Appliances
- Included: Gas Cooktop, Oven, Refrigerator, Dishwasher, Washer, Dryer, Water Heater, Tankless Water Heater
- Laundry: Main Level
Features
- Doors: French Doors
- Basement: Full
- Attic: Access Via Hatch
- Number of fireplaces: 2
Interior area
- Total structure area: 3,682
- Total interior livable area: 3,682 sqft
- Finished area above ground: 3,266
- Finished area below ground: 416
Property
Features
- Patio & porch: Terrace
- Exterior features: Fruit Trees, Garden, Stone Wall
- Has private pool: Yes
- Pool features: Salt Water, In Ground
- Waterfront features: Beach Access
Lot
- Size: 2.42 Acres
- Features: Wooded, Landscaped
Details
- Additional structures: Shed(s), Guest House
- Parcel number: 407064
- Zoning: R
- Other equipment: Generator
Construction
Type & style
- Home type: SingleFamily
- Architectural style: Cape Cod
- Property subtype: Single Family Residence
Materials
- Shingle Siding, Stone
- Foundation: Concrete Perimeter
- Roof: Asphalt
Condition
- New construction: No
- Year built: 1951
Utilities & green energy
- Sewer: Septic Tank
- Water: Well
Community & HOA
Community
- Features: Library, Public Rec Facilities, Tennis Court(s)
- Subdivision: Lower Weston
HOA
- Has HOA: No
Location
- Region: Weston
Financial & listing details
- Price per square foot: $353/sqft
- Tax assessed value: $764,610
- Annual tax amount: $18,274
- Date on market: 7/8/2026
Estimated market value
Not available
Estimated sales range
Not available
Not available
Price history
| Date | Event | Price |
|---|---|---|
| 8/4/2026 | Pending sale | $1,299,000$353/sqft |
Source:  Smart MLS #24189015 Report a problem Smart MLS #24189015 Report a problem | ||
| 7/10/2026 | Listed for sale | $1,299,000+85.8%$353/sqft |
Source: Smart MLS #24189015 Report a problem | ||
| 9/26/2018 | Sold | $699,000$190/sqft |
Source: Smart MLS #170104516 Report a problem | ||
| 7/18/2018 | Pending sale | $699,000$190/sqft |
Source: William Pitt Sotheby's International Realty #170104516 Report a problem | ||
| 7/11/2018 | Listed for sale | $699,000+12.2%$190/sqft |
Source: William Pitt Sotheby's International Realty #170104516 Report a problem | ||
| 4/24/1996 | Sold | $623,000$169/sqft |
Source: Smart MLS #95012786 Report a problem | ||
Public tax history
| Year | Property taxes | Tax assessment |
|---|---|---|
| 2025 | $18,274 +1.8% | $764,610 |
| 2024 | $17,945 +3.8% | $764,610 +46.2% |
| 2023 | $17,296 +0.3% | $523,160 |
| 2022 | $17,249 +0.2% | $523,160 |
| 2021 | $17,222 +1.7% | $523,160 |
| 2020 | $16,935 | $523,160 |
| 2019 | $16,935 +6.3% | $523,160 -3.5% |
| 2018 | $15,926 +1.7% | $541,900 |
| 2017 | $15,666 +1.2% | $541,900 |
| 2016 | $15,477 -0.4% | $541,900 |
| 2015 | $15,536 +1.5% | $541,900 |
| 2014 | $15,303 +7.3% | $541,900 -9.2% |
| 2013 | $14,262 -0.5% | $597,000 |
| 2012 | $14,340 +0.3% | $597,000 |
| 2011 | $14,292 +0.3% | $597,000 |
| 2010 | $14,244 +1.1% | $597,000 |
| 2009 | $14,095 +1.6% | $597,000 +3.5% |
| 2008 | $13,877 +2.8% | $577,010 |
| 2007 | $13,496 +2.8% | $577,010 |
| 2006 | $13,127 +3.2% | $577,010 |
| 2005 | $12,723 +8.9% | $577,010 |
| 2004 | $11,684 +4.7% | $577,010 +29.3% |
| 2003 | $11,155 +11.5% | $446,180 |
| 2001 | $10,003 +5.6% | $446,180 0% |
| 2000 | $9,473 -3.3% | $446,200 +9.5% |
| 1997 | $9,801 | $407,540 |
Find assessor info on the county website
Monthly payment
Est. payment
Payment breakdown
Explore the cost of this home by adjusting the details. Changes won't be saved.Climate risks
Neighborhood: 06883
Nearby schools
Schools provided by the listing agent
- Elementary: Hurlbutt
- High: Weston
Source: Smart MLS. This data may not be complete. We recommend contacting the local school district to confirm school assignments for this home.
Similar homes
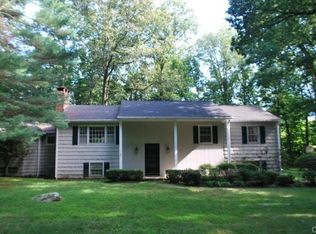
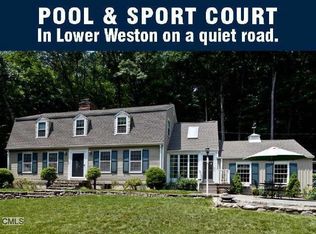
- $1,299,9004 bd3 ba3.7k sqft235 Newtown Turnpike, Weston, CT 06883For Sale
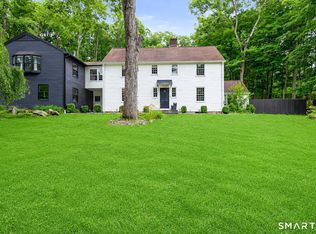
 MLS ID #24189016, Frank Fonteyn, Prestige Realty Group. Smart MLS
 - $1,249,0004 bd4 ba2.9k sqft181 Georgetown Road, Weston, CT 06883For Sale
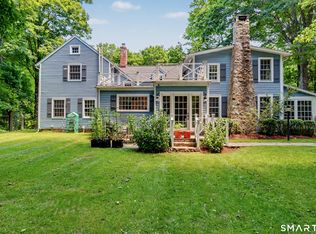 MLS ID #24201546, Brett Lieberman, The Riverside Realty Group. Smart MLS
 - $1,595,0004 bd4 ba4.8k sqft227 Newtown Turnpike, Weston, CT 06883For Sale
 MLS ID #24205730, Heather Lindgren, Coldwell Banker Realty. Smart MLS
 - $1,549,9006 bd6 ba4.3k sqft81 Trails End Road, Weston, CT 06883For Sale
 MLS ID #24199857, Michael D. Morris, Vylla Home (CT) LLC. Smart MLS
 - $1,450,0004 bd3 ba2.9k sqft1835 Cross Highway, Fairfield, CT 06824For SaleMLS ID #24205655, Matt Nuzie, RE/MAX Right Choice. Smart MLS
- $1,795,0005 bd4 ba4.5k sqft158 Steep Hill Road, Weston, CT 06883For SaleMLS ID #24205738, Christine F. Oleynick, Keller Williams Realty. Smart MLS
- $1,880,0005 bd3 ba3.9k sqft62 Wells Hill Road, Weston, CT 06883For SaleMLS ID #24200916, Marion Filley, Compass Connecticut, LLC. Smart MLS
- $1,161,5004 bd4 ba5k sqft480 Riders Lane, Fairfield, CT 06824For SaleMLS ID #24206575, Robert Marchesi, Compass Connecticut, LLC. Smart MLS
- $1,495,0005 bd4 ba2.8k sqft3901 Redding Road, Fairfield, CT 06824For SaleMLS ID #24205061, Kate Cacciatore, William Raveis Real Estate. Smart MLS
- $1,250,0004 bd5 ba3.3k sqft25 Sunset Hill Road, Wilton, CT 06897For SaleMLS ID #24189843, Jimmy Benincaso, The Bridge Realty Inc.. Smart MLS
- $1,299,9995 bd5 ba4k sqft30 Carriage Drive, Easton, CT 06612For SaleMLS ID #24199143, Nicole Costantino, Keller Williams Realty. Smart MLS
- $1,250,0004 bd4 ba4.5k sqft28 Drewbarrie Lane, Easton, CT 06612For SaleMLS ID #24182484, Michael Caporizzo, William Pitt Sotheby's Int'l. Smart MLS
- $1,199,0004 bd3 ba2.6k sqft17 Huckleberry Drive South, Norwalk, CT 06850For SaleMLS ID #24204245, Maria Formanek, William Pitt Sotheby's Int'l. Smart MLS
- $1,550,0004 bd4 ba3.1k sqft105 Perry Avenue, Norwalk, CT 06850For SaleMLS ID #24205305, Michelle Lehaney Khessibi, Berkshire Hathaway NE Prop.. Smart MLS
- $1,245,0004 bd3 ba2.5k sqft570 Burr Street, Fairfield, CT 06824For SaleMLS ID #24199075, Louis Gannon, William Raveis Real Estate. Smart MLS
- $1,300,0004 bd3 ba2.8k sqft41 Silver Hill Road, Ridgefield, CT 06877For SaleMLS ID #24188445, Ken Morris, Coldwell Banker Realty. Smart MLS
- $1,299,0005 bd4 ba3.7k sqft592 West Hill Road, Stamford, CT 06902For SaleMLS ID #24196481, Molly Rubins, NestSeekers International. Smart MLS
- $1,225,0004 bd4 ba3.4k sqft231 Skymeadow Drive, Stamford, CT 06903For SaleMLS ID #24205130, Bettina Hegel, Brown Harris Stevens. Smart MLS
- $950,0004 bd3 ba2.4k sqft316 Chestnut Hill Road, Norwalk, CT 06851For SaleMLS ID #24205695, Katie Sparkman, William Raveis Real Estate. Smart MLS
- $1,575,0005 bd4 ba5k sqft23 Norton Road, Easton, CT 06612For SaleMLS ID #24206067, Julie Vanderblue, Higgins Group Real Estate. Smart MLS
