Skip main navigation
Sold for $500,000
  • $500,000

    4 Hidden Lake Ct, Berlin, MD 21811

    3beds
    2,052sqft
    Single Family Residence
    Built in 2005
    5,676 Square Feet Lot
    $517,000 Zestimate®
    $244/sqft
    $2,643 Estimated rent

    Home value

    $517,000

    $491,000 - $543,000

    $2,643/mo

    Zestimate® history
    Loading
    Loading...

    Owner options

    List your home for rent

    $2,643/mo

    Rent Zestimate®

    Find your next renter with Zillow Rental Manager. Plus, with online applications, you can quickly screen prospective tenants – for free.

    Learn more

    $2,643/mo

    Rent Zestimate®

    Refinance and save

    $6,249/mo

    Est. payment

    Refinancing to a lower rate could help reduce your monthly payments and save thousands over the life of the loan.

    See today's rates

    $6,249/mo

    Est. payment

    Explore your selling options

    Work with a Zillow partner agent

    Leverage their expertise and Zillow's premium Showcase listings to get your home seen by more buyers.

    Get started

    List with your own agent

    Get your home in front of millions of buyers by listing it on Zillow.

    Learn how to do it

    Sell it yourself

    Take full control of how buyers see your home on Zillow by listing For Sale by Owner (FSBO).

    List your home

    What's special

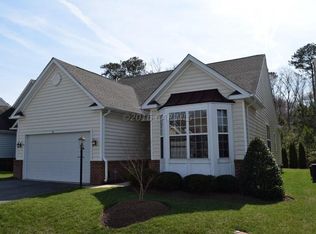
    Luxurious Retirement Living! Step into this premier plus 55 community home and be greeted by three bedrooms, two bathrooms, and a sunroom all conveniently located on one level. The crown molding and tray ceilings in the primary suite exude sophistication, while the hardwood floors throughout add a touch of elegance. The extended kitchen cabinets with two pantries, granite countertops, farmhouse sink, and under-mount lighting create a perfect space for culinary delights! Energy-Efficient Upgrades include new insulation in the attic, this home keeps electric and gas bills low, with an average monthly bill of just $188. Ceiling fans help circulate the air, while the irrigation system keeps the lush landscaping looking its best year-round. Your Outdoor Oasis will allow you to Relax and unwind on the brick patio featuring a hot tub, perfect for soaking away the stresses of the day. The double-sided fireplace adds warmth and ambiance to the outdoor space, making it ideal for entertaining guests or enjoying a cozy night under the stars. Home is complete with new roof, a 4 foot garage extension with extra cabinets and loft for storage, 8 ceiling fans and primary suite has extra shelving in closet. Call now for your private showing!

    Zillow last checked:

    Listing updated:

    Listed by:

    Debbie Bennington 410-603-8065,

    Berkshire Hathaway HomeServices PenFed Realty - OP

    Bought with:

    Steve Mastbrook, RS0021087

    Long & Foster Real Estate, Inc.

    Source: Bright MLS,MLS#: MDWO2021376MLS Logo

    Facts & features

    Interior

    Bedrooms & bathrooms
    • Bedrooms: 3
    • Bathrooms: 2
    • Full bathrooms: 2
    • Main level bathrooms: 2
    • Main level bedrooms: 3
    Basement
    • Area: 0
    Heating
    • Heat Pump, Electric, Central
    Cooling
    • Central Air, Electric
    Appliances
    • Included: Electric Water Heater
    • Laundry: Main Level, Laundry Room
    Features
    • Flooring: Hardwood
    • Has basement: No
    • Number of fireplaces: 1
    • Fireplace features: Double Sided
    Interior area
    • Total structure area: 2,052
    • Total interior livable area: 2,052 sqft
    • Finished area above ground: 2,052
    • Finished area below ground: 0

    Property

    Parking
    • Total spaces: 4
    • Parking features: Garage Faces Front, Garage Door Opener, Inside Entrance, Oversized, Driveway, Attached
    • Attached garage spaces: 2
    • Uncovered spaces: 2
    Accessibility
    • Accessibility features: >84" Garage Door, Accessible Hallway(s)
    Features
    • Levels: One
    • Stories: 1
    • Patio & porch: Brick, Patio
    • Exterior features: Extensive Hardscape
    • Pool features: Community
    • Has spa: Yes
    • Spa features: Hot Tub
    • Has view: Yes
    • View description: Scenic Vista, Trees/Woods
    Lot
    • Size: 5,676 sqft
    • Features: Backs to Trees
    Details
    • Additional structures: Above Grade, Below Grade
    • Parcel number: 2403159507
    • Zoning: R3-R5
    • Special conditions: Standard

    Construction

    Type & style
    • Home type: SingleFamily
    • Architectural style: Contemporary
    • Property subtype: Single Family Residence
    Materials
    • Frame
    • Foundation: Crawl Space
    • Roof: Asphalt
    Condition
    • Very Good
    • New construction: No
    • Year built: 2005
    Details
    • Builder model: ROYAL TERN
    • Builder name: CENTEX HOMES

    Utilities & green energy

    • Electric: 200+ Amp Service
    • Sewer: Public Sewer
    • Water: Public
    • Utilities for property: Cable Connected

    Community & neighborhood

    Senior living
    • Senior community: Yes
    Location
    • Region: Berlin
    • Subdivision: Ocean Pines - The Parke

    HOA & financial

    HOA
    • Has HOA: Yes
    • HOA fee: $3,250 annually
    • Amenities included: Baseball Field, Basketball Court, Beach Club, Bike Trail, Billiard Room, Common Grounds, Community Center, Clubhouse, Dog Park, Fitness Center, Game Room, Gift Shop, Golf Course, Golf Course Membership Available, Jogging Path, Lake, Library, Picnic Area, Indoor Pool, Pool, Pool Mem Avail, Racquetball, Retirement Community, Tennis Court(s), Tot Lots/Playground
    • Services included: Common Area Maintenance, Maintenance Grounds, Management, Recreation Facility, Reserve Funds, Snow Removal
    • Association name: THE PARKE AT OCEAN PINES/OCEAN PINES ASSOCIATION

    Other

    Other facts
    • Listing agreement: Exclusive Right To Sell
    • Listing terms: Conventional,Cash,VA Loan
    • Ownership: Fee Simple

    Price history

    DateEventPrice
    7/26/2024Sold$500,000+2.2%$244/sqft
    Source: Bright MLS #MDWO2021376 Report a problem
    7/12/2024Pending sale$489,000$238/sqft
    Source: Bright MLS #MDWO2021376 Report a problem
    6/24/2024Contingent$489,000$238/sqft
    Source: Bright MLS #MDWO2021376 Report a problem
    6/21/2024Listed for sale$489,000+55.5%$238/sqft
    Source: Bright MLS #MDWO2021376 Report a problem
    4/1/2005Sold$314,545$153/sqft
    Source: Public Record Report a problem

    Public tax history

    YearProperty taxesTax assessment
    2025$3,275 +6.1%$353,300 +9.6%
    2024$3,085 +6.5%$322,400 +6.5%
    2023$2,897 +6.9%$302,733 -6.1%
    2022$2,709 +7.5%$322,400 +22.4%
    2021$2,521 +2.1%$263,400 +2.1%
    2020$2,468 +2.2%$257,933 -2.1%
    2019$2,416 +3.3%$263,400 +6.6%
    2018$2,339 +2.7%$247,000 +2.7%
    2017$2,278 +0.7%$240,600 +2.7%
    2016$2,264 $234,200 +2.8%
    2015$2,264 $227,800
    2014$2,264 $227,800
    2013-- $227,800 -19%
    2012-- $281,200
    2011-- $281,200
    2010-- $281,200 -22.3%
    2009-- $361,680 +13.5%
    2008-- $318,556 +15.7%
    2007-- $275,433 +18.6%
    2006-- $232,310 +3.1%
    2005-- $225,240 +297.2%
    2004-- $56,703 +27%
    2003-- $44,640

    Find assessor info on the county website

    Neighborhood: 21811

    Nearby schools

    GreatSchools rating
    Schools provided by the listing agent
    • Elementary: Showell
    • Middle: Stephen Decatur
    • High: Stephen Decatur
    • District: Worcester County Public Schools

    Source: Bright MLS. This data may not be complete. We recommend contacting the local school district to confirm school assignments for this home.

    Get a cash offer in 3 minutes
    Find out how much your home could sell for in as little as 3 minutes with a no-obligation cash offer.
    Estimated market value
    $517,000
    Get a cash offer in 3 minutes
    Find out how much your home could sell for in as little as 3 minutes with a no-obligation cash offer.
    Estimated market value
    $517,000