Skip main navigation
Sold for $2,270,000
  • $2,270,000

    4 Hidden Pond Lane, Westhampton, NY 11977

    4beds
    6,700sqft
    Single Family Residence, Residential
    Built in 2003
    1.89 Acres Lot
    $3,372,500 Zestimate®
    $339/sqft
    $7,817 Estimated rent

    Home value

    $3,372,500

    $2.90M - $3.95M

    $7,817/mo

    Zestimate® history
    Loading
    Loading...

    Owner options

    List your home for rent

    $7,817/mo

    Rent Zestimate®

    Find your next renter with Zillow Rental Manager. Plus, with online applications, you can quickly screen prospective tenants – for free.

    Learn more

    $7,817/mo

    Rent Zestimate®

    Refinance and save

    $13,096/mo

    Est. payment

    Refinancing to a lower rate could help reduce your monthly payments and save thousands over the life of the loan.

    See today's rates

    $13,096/mo

    Est. payment

    Explore your selling options

    Work with a Zillow partner agent

    Leverage their expertise and Zillow's premium Showcase listings to get your home seen by more buyers.

    Get started

    List with your own agent

    Get your home in front of millions of buyers by listing it on Zillow.

    Learn how to do it

    Sell it yourself

    Take full control of how buyers see your home on Zillow by listing For Sale by Owner (FSBO).

    List your home

    What's special

    Gas grillHome officePrimary bedroomHot tubSlate stone patioBreakfast islandExpansive outdoor deck
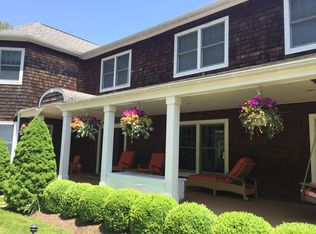
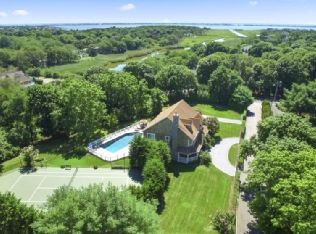
    Big and Beautiful Westhampton Welcome to 4 Hidden Pond Lane, this impressive home is set back from the main road and located on a private street surrounded by almost two acres of beautifully, pristine landscaped grounds. As you arrive through a pillared entrance, the circular pebble stone driveway leads you to the attached and oversized two car garage. You will be charmed by the lovely grey cedar shake fa?ade and white picket fence that lines the back property of this unique home. On the main floor, the inviting living room has a cozy gas fireplace that is flanked by two sets of 3 large glass paned shaker style doors, that lead you to the expansive outdoor deck with a gas grill overlooking the tasteful gunite swimming pool, hot tub and slate stone patio.This truly oversized and special home offers you everything you will need. With 5 generously sized bedrooms, 5 full baths and 2 half baths, a formal dining room, a media room, laundry room, cedar sauna, a home office, a den, an extra-large chef's kitchen fitted with maple cabinetry, a breakfast island, granite counter tops, Viking stainless steel appliances to include a microwave, wine fridge and ice maker and can also hold an addition dining table to easily accommodate 8. Conveniently located on the first-floor, just off the living-room is a primary bedroom surrounded by large beautiful 8 over 8 windows and a 15 ft ceiling. This lovely bedroom includes an en-suite bath with a glorious steam shower, a vanity with double sinks and a Kohler deep soaking spa tub. Just one flight up on the second floor, you will find another primary and/or master sized bedroom with an en-suite bath that too includes a shower and deep soaking tub, plus three additional rooms that can be used as bedrooms, guestrooms, a home office, den or study. Up one more flight to the third floor you will find even more bonus space, an amazing mahogany paneled room that is perfect for another bedroom or guestroom or any type of special space you may want to create.Built in 2003, this magical and unique property is much more than you can imagine, and a must see to truly get the feel of this rare and notable home. With over 6700 square ft. of living space, this tremendous home is perfect for a summertime retreat at the beach with family and friends and a grand year- round home. Other notable features include central air conditioning with 3 heat and a/c zones, an alarm system, outdoor irrigation along with closets and storage galore. Move right in or bring your contractor to create your own special interior. Close to Village shopping, caf?s, restaurants and everything you will need., Additional information: Interior Features:Lr/Dr,Marble Bath

    Zillow last checked:

    Listing updated:

    Listed by:

    Joseph A. Becwar 631-288-6900,

    Corcoran 631-288-6900

    Bought with:

    Keith R. Williams, 10401374670

    Sothebys Int'l Realty Hamptons

    Source: OneKey® MLS as distributed by MLS GRID,MLS#: L3583194MLS Logo

    Facts & features

    Interior

    Bedrooms & bathrooms
    • Bedrooms: 4
    • Bathrooms: 7
    • Full bathrooms: 5
    • 1/2 bathrooms: 2
    Other
    • Description: LR/DR Kitchen, Primary Bed/bath, Home Office, 2 half bath
    • Level: First
    Other
    • Description: 3rd floor Paneled Rom
    Other
    • Description: 2 bedroom, JR. Primary Bedroom w/bath, 1 bedroom plus bonus room
    • Level: Second
    Other
    • Description: Full Bath, Gym, Home Theater, plus additional room
    • Level: Basement
    Heating
    • Oil, Forced Air
    Cooling
    • Central Air
    Appliances
    • Included: Electric Water Heater, Dishwasher, Dryer, Microwave, Oven, Refrigerator, Washer
    Features
    • Ceiling Fan(s), Central Vacuum, Speakers, Whole House Entertainment System, Cathedral Ceiling(s), Eat-in Kitchen, Master Downstairs, Sauna, Formal Dining, Marble Counters
    • Flooring: Hardwood
    • Windows: Drapes
    • Basement: Bilco Door(s),Finished,Partial,Partially Finished
    • Attic: Dormer,Finished,Partial,Walkup
    • Number of fireplaces: 1
    Interior area
    • Total structure area: 6,700
    • Total interior livable area: 6,700 sqft

    Property

    Parking
    • Parking features: Attached, Garage Door Opener, Private, Heated Garage
    Features
    • Patio & porch: Deck, Patio
    • Exterior features: Speakers
    • Has private pool: Yes
    • Pool features: In Ground
    • Has spa: Yes
    • Fencing: Back Yard,Fenced
    • Has view: Yes
    • View description: Water
    • Has water view: Yes
    • Water view: Water
    • Waterfront features: Water Access
    Lot
    • Size: 1.89 Acres
    • Dimensions: 1.89
    • Features: Wooded
    Details
    • Parcel number: 0900356000100008002

    Construction

    Type & style
    • Home type: SingleFamily
    • Architectural style: Colonial
    • Property subtype: Single Family Residence, Residential
    Materials
    • Cedar, Shake Siding
    Condition
    • Year built: 2003

    Utilities & green energy

    • Sewer: Cesspool
    • Water: Public
    • Utilities for property: Trash Collection Private

    Community & neighborhood

    Security
    • Security features: Security System
    Location
    • Region: Westhampton

    Other

    Other facts
    • Listing agreement: Exclusive Right To Sell

    Price history

    DateEventPrice
    9/25/2025Sold$2,270,000-9.1%$339/sqft
    Source: OneKey® MLS as distributed by MLS GRID #L3583194 Report a problem
    12/19/2024Pending sale$2,498,000$373/sqft
    Source: OneKey® MLS as distributed by MLS GRID #L3583194 Report a problem
    10/4/2024Price change$2,498,000-2%$373/sqft
    Source: OneKey® MLS as distributed by MLS GRID #3583194 Report a problem
    7/24/2023Pending sale$2,550,000$381/sqft
    Source: OneKey® MLS as distributed by MLS GRID #3424586 Report a problem
    6/13/2023Price change$2,550,000-7.3%$381/sqft
    Source: OneKey® MLS as distributed by MLS GRID #3424586 Report a problem
    1/26/2023Price change$2,750,000-5%$410/sqft
    Source: OneKey® MLS as distributed by MLS GRID #3424586 Report a problem
    8/18/2022Listed for sale$2,895,000+57.1%$432/sqft
    Source: OneKey® MLS as distributed by MLS GRID #3424586 Report a problem
    8/27/2009Sold$1,843,000-5.5%$275/sqft
    Source: Public Record Report a problem
    5/25/2009Listing removed$1,950,000$291/sqft
    Source: Corcoran #24327 Report a problem
    5/13/2009Listed for sale$1,950,000+99%$291/sqft
    Source: Corcoran #24327 Report a problem
    2/14/2002Sold$980,000$146/sqft
    Source: Public Record Report a problem

    Public tax history

    YearProperty taxesTax assessment
    2025-- $1,765,100
    2024-- $1,765,100
    2023-- $1,765,100
    2022-- $1,765,100 +0.7%
    2021-- $1,752,100
    2020-- $1,752,100
    2019-- $1,752,100 +4.1%
    2018-- $1,683,700
    2017$15,263 $1,683,700
    2016-- $1,683,700
    2015-- $1,683,700
    2014-- $1,683,700
    2013-- $1,683,700
    2012-- $1,683,700
    2011-- $1,683,700 +4.5%
    2009-- $1,611,200
    2008-- $1,611,200
    2007$11,070 +8.9%$1,611,200 +31.6%
    2005$10,166 -19.3%$1,224,536 +4492.5%
    2004$12,596 +5.5%$26,664
    2003$11,937 +3.8%$26,664
    2002$11,496 +395%$26,664 +374.8%
    2001$2,323 +12.3%$5,616
    2000$2,069 $5,616

    Find assessor info on the county website

    Neighborhood: 11977

    Nearby schools

    GreatSchools rating
    Schools provided by the listing agent
    • Middle: Westhampton Middle School
    • High: Westhampton Beach Senior High Sch

    Source: OneKey® MLS as distributed by MLS GRID. This data may not be complete. We recommend contacting the local school district to confirm school assignments for this home.

    Get a cash offer in 3 minutes
    Find out how much your home could sell for in as little as 3 minutes with a no-obligation cash offer.
    Estimated market value
    $3,372,500
    Get a cash offer in 3 minutes
    Find out how much your home could sell for in as little as 3 minutes with a no-obligation cash offer.
    Estimated market value
    $3,372,500