Skip main navigation
Sold for $2,350,000
  • $2,350,000

    4 Hidden Valley Way, Bedford, NY 10506

    4beds
    4,934sqft
    Single Family Residence, Residential
    Built in 1996
    4.46 Acres Lot
    $2,398,400 Zestimate®
    $476/sqft
    $7,300 Estimated rent

    Home value

    $2,398,400

    $2.16M - $2.66M

    $7,300/mo

    Zestimate® history
    Loading
    Loading...

    Owner options

    List your home for rent

    $7,300/mo

    Rent Zestimate®

    Find your next renter with Zillow Rental Manager. Plus, with online applications, you can quickly screen prospective tenants – for free.

    Learn more

    $7,300/mo

    Rent Zestimate®

    Refinance and save

    $15,664/mo

    Est. payment

    Refinancing to a lower rate could help reduce your monthly payments and save thousands over the life of the loan.

    See today's rates

    $15,664/mo

    Est. payment

    Explore your selling options

    Work with a Zillow partner agent

    Leverage their expertise and Zillow's premium Showcase listings to get your home seen by more buyers.

    Get started

    List with your own agent

    Get your home in front of millions of buyers by listing it on Zillow.

    Learn how to do it

    Sell it yourself

    Take full control of how buyers see your home on Zillow by listing For Sale by Owner (FSBO).

    List your home

    What's special

    Recently renovated kitchenBeautifully landscaped yardSpectacular private settingFour spacious bedroomsSerene woodland viewsDouble vanitySoaking tub
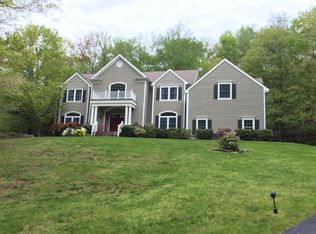
    Welcome home to this beautiful colonial, perfectly situated in a spectacular private setting that backs up to the pristine Mianus River Gorge. These original owners thoughtfully designed and customized the home with high-end finishes and exceptional attention to detail throughout. The heart of the home is a recently renovated kitchen, featuring a gas cooktop, custom cabinetry, stone countertops, and a calming natural palette that seamlessly blends style and function. The open-concept family room is filled with natural light from a striking Palladian window overlooking the backyard, and is anchored by a classic wood-burning fireplace that creates a warm and welcoming gathering space. The gracious foyer sets an elegant tone upon entry, flanked by a formal living room ideal for entertaining, and a private den or office perfect for work-from-home needs or quiet study. Upstairs, you’ll find four spacious bedrooms thoughtfully arranged for both comfort and privacy. The luxurious primary suite serves as a true retreat, with a newly remodeled spa-inspired bath featuring a soaking tub, double vanity, and separate glass-enclosed shower — creating a peaceful oasis for relaxation. Two separate walk-in closets provide abundant storage and organization. This primary suite is located on the same level as the other three bedrooms, but thoughtfully set apart to ensure privacy and tranquility. A walk-up attic with full flooring provides generous, easily accessible storage, while the finished lower level offers over 1,000 square feet of versatile space and walks out directly to the pool area. Outdoors, the property is a true showstopper. The beautifully landscaped yard includes a stunning heated 16x54 gunite pool with a solar cover for energy efficiency. This pool area feels like a private resort, surrounded by lush landscaping, mature trees, and classic stone walls that provide both natural beauty and a sense of peaceful seclusion. The spacious patio off the kitchen is ideal for al fresco dining and summer gatherings, while the large, level lawn offers endless possibilities for play and recreation, all set against a backdrop of serene woodland views. Additional highlights include a full-house generator for peace of mind, an oversized two-car garage, and pride of ownership evident throughout. Crisp, fresh, and thoughtfully maintained, this colonial is ready to welcome its next owner to enjoy its exceptional setting and timeless appeal.

    Zillow last checked:

    Listing updated:

    Listed by:

    Amy Smith Sroka 914-523-0678,

    Julia B Fee Sothebys Int. Rlty 914-234-0200,

    Joanna Rizoulis 917-359-7885,

    Julia B Fee Sothebys Int. Rlty

    Bought with:

    Janet K. Milligan, 10401347842

    Sotheby's International Realty

    Source: OneKey® MLS as distributed by MLS GRID,MLS#: 939892MLS Logo

    Facts & features

    Interior

    Bedrooms & bathrooms
    • Bedrooms: 4
    • Bathrooms: 4
    • Full bathrooms: 3
    • 1/2 bathrooms: 1
    Heating
    • Baseboard, Oil, Radiant
    Cooling
    • Central Air
    Appliances
    • Included: Cooktop, Dishwasher, Dryer, Exhaust Fan, Gas Cooktop, Microwave, Refrigerator, Stainless Steel Appliance(s), Washer, Oil Water Heater, Water Softener Owned, Wine Refrigerator
    • Laundry: Other
    Features
    • Cathedral Ceiling(s), Eat-in Kitchen, Formal Dining, Kitchen Island, Primary Bathroom, Open Floorplan, Open Kitchen
    • Basement: Full,Partially Finished,Walk-Out Access
    • Attic: Full,Unfinished
    • Number of fireplaces: 2
    • Fireplace features: Family Room, Living Room, Wood Burning
    Interior area
    • Total structure area: 4,934
    • Total interior livable area: 4,934 sqft

    Property

    Parking
    • Total spaces: 2
    • Parking features: Electric Vehicle Charging Station(s), Garage, Heated Garage
    • Garage spaces: 2
    Features
    • Levels: Three Or More
    • Patio & porch: Patio, Terrace
    • Exterior features: Mailbox
    • Has private pool: Yes
    • Pool features: In Ground, Pool Cover, Pool/Spa Combo, Solar Cover
    • Has spa: Yes
    • Fencing: Fenced
    • Has view: Yes
    • View description: Trees/Woods
    Lot
    • Size: 4.46 Acres
    • Features: Back Yard, Borders State Land, Cul-De-Sac, Front Yard, Garden, Landscaped, Private, Restrictions, Secluded, See Remarks, Sprinklers In Front, Sprinklers In Rear, Stone/Brick Wall
    • Residential vegetation: Partially Wooded
    Details
    • Parcel number: 38000950000000400000020240000
    • Special conditions: None

    Construction

    Type & style
    • Home type: SingleFamily
    • Architectural style: Colonial
    • Property subtype: Single Family Residence, Residential
    Materials
    • Other
    • Foundation: Other
    Condition
    • Actual,Updated/Remodeled
    • Year built: 1996

    Utilities & green energy

    • Sewer: Septic Tank
    • Utilities for property: Cable Connected, Electricity Connected, Propane, See Remarks, Trash Collection Private, Underground Utilities

    Community & neighborhood

    Location
    • Region: Bedford

    Other

    Other facts
    • Listing agreement: Exclusive Right To Sell

    Price history

    DateEventPrice
    4/7/2026Sold$2,350,000+2.4%$476/sqft
    Source: OneKey® MLS as distributed by MLS GRID #939892 Report a problem
    2/25/2026Pending sale$2,295,000$465/sqft
    Source: OneKey® MLS as distributed by MLS GRID #939892 Report a problem
    1/2/2026Listed for sale$2,295,000-4.2%$465/sqft
    Source: OneKey® MLS as distributed by MLS GRID #939892 Report a problem
    1/1/2026Listing removed$2,395,000$485/sqft
    Source: OneKey® MLS as distributed by MLS GRID #881936 Report a problem
    7/13/2025Listed for sale$2,395,000$485/sqft
    Source: OneKey® MLS as distributed by MLS GRID #881936 Report a problem
    6/30/2025Listing removed$2,395,000$485/sqft
    Source: OneKey® MLS as distributed by MLS GRID #881936 Report a problem
    6/28/2025Listed for sale$2,395,000-39.4%$485/sqft
    Source: OneKey® MLS as distributed by MLS GRID #881936 Report a problem
    5/9/2008Listing removed$3,950,000$801/sqft
    Source: Number1Expert #2718034 Report a problem
    4/4/2008Listed for sale$3,950,000$801/sqft
    Source: Number1Expert #2718034 Report a problem

    Public tax history

    YearProperty taxesTax assessment
    2025-- $32,300
    2024-- $32,300
    2023-- $32,300
    2022-- $32,300
    2021-- $32,300
    2020-- $32,300
    2019-- $32,300
    2018-- $32,300
    2017-- $32,300
    2016-- $32,300
    2015-- $32,300
    2014-- $32,300
    2013-- $32,300
    2012-- $32,300
    2011-- $32,300
    2010-- $32,300
    2009-- $32,300
    2008-- $32,300
    2007-- $32,300
    2006-- $32,300
    2005-- $32,300
    2004-- $32,300 +6.3%
    2003-- $30,400
    2002-- $30,400
    2001-- $30,400
    2000-- $30,400
    1999-- $30,400

    Find assessor info on the county website

    Neighborhood: 10506

    Nearby schools

    GreatSchools rating
    Schools provided by the listing agent
    • Elementary: Bedford Village Elementary School
    • Middle: Fox Lane Middle School
    • High: Fox Lane High School

    Source: OneKey® MLS as distributed by MLS GRID. This data may not be complete. We recommend contacting the local school district to confirm school assignments for this home.

    Get a cash offer in 3 minutes
    Find out how much your home could sell for in as little as 3 minutes with a no-obligation cash offer.
    Estimated market value
    $2,398,400
    Get a cash offer in 3 minutes
    Find out how much your home could sell for in as little as 3 minutes with a no-obligation cash offer.
    Estimated market value
    $2,398,400