This property is located in the historic Adirondack Green Mansions community. It is close to Lake George, Gore Mountain, Bolton Landing, hiking trails, and other Adirondack destinations. HOA provides heat and responsibility for heating related equipment, exterior maintenance of building and roof, snow and trash removal, along with mowing and grounds care. An optional annual fee provides available tennis, pickle ball, bocce, and basketball courts, as well as beach access for swimming and kayaking. It can be your year-round residence, vacation getaway, or rental income. Short term rentals are permitted after one year of ownership. Interior has been completely repainted along with the installation of washer - dryer hook ups in a laundry closet. With a little TLC, this condo could really shine. Check it out!
Pending
$149,000
4 B High Pines Terrace, Chestertown, NY 12817
2beds
1,040sqft
Condominium, Residential
Built in 1964
-- sqft lot
$145,600 Zestimate®
$143/sqft
$779/mo HOA
What's special
- 75 days
- 24
- 2
Likely to sell faster than
Zillow last checked:
Listing updated:
Listed by:
Roohan Realty 518-587-4500,
Gary Squires 518-879-0935
Source: Global MLS,MLS#: 202622612
Facts & features
Interior
Bedrooms & bathrooms
- Bedrooms: 2
- Bathrooms: 2
- Full bathrooms: 2
Primary bedroom
- Level: First
Bedroom
- Level: First
Primary bathroom
- Level: First
Full bathroom
- Level: First
Kitchen
- Level: First
Living room
- Level: First
Heating
- Baseboard, Hot Water, Oil
Cooling
- None
Appliances
- Included: Dishwasher, Range, Range Hood, Refrigerator
- Laundry: Electric Dryer Hookup, Washer Hookup
Features
- Vaulted Ceiling(s)
- Flooring: Slate, Vinyl, Hardwood
- Basement: Exterior Entry,Partial,Unfinished
- Number of fireplaces: 1
- Fireplace features: Living Room
Interior area
- Total structure area: 1,040
- Total interior livable area: 1,040 sqft
- Finished area above ground: 1,040
- Finished area below ground: 0
Property
Parking
- Total spaces: 1
- Parking features: Off Street, Paved
Features
- Patio & porch: Deck
- Exterior features: None
- Fencing: None
- Has view: Yes
- View description: Trees/Woods, Lake
- Has water view: Yes
- Water view: Lake
- Waterfront features: Shared, Deeded Water Access, Lake Front
- Body of water: Tripp Lake
Lot
- Size: 1,306 Square Feet
- Features: Level, Sloped, Views, Cul-De-Sac
Details
- Parcel number: 524000 153.7119
- Zoning description: Multi Residence
- Special conditions: Standard
Construction
Type & style
- Home type: Condo
- Property subtype: Condominium, Residential
Materials
- Drywall, Wood Siding
- Foundation: Block
- Roof: Shingle
Condition
- New construction: No
- Year built: 1964
Utilities & green energy
- Electric: 100 Amp Service, 220 Volts, Circuit Breakers
- Sewer: Shared Septic
- Water: Shared Well
- Utilities for property: Cable Available
Community & HOA
Community
- Security: Smoke Detector(s), Carbon Monoxide Detector(s)
- Subdivision: Green Mansions
HOA
- Has HOA: Yes
- Amenities included: Lake Access, Recreation Facilities
- Services included: Heating, Maintenance Grounds, Maintenance Structure, Sewer, Snow Removal, Trash, Water
- HOA fee: $779 monthly
Location
- Region: Chestertown
Financial & listing details
- Price per square foot: $143/sqft
- Tax assessed value: $105,000
- Annual tax amount: $2,002
- Date on market: 7/25/2026
Estimated market value
$145,600
$138,000 - $153,000
$1,942/mo
Price history
| Date | Event | Price |
|---|---|---|
| 8/6/2026 | Pending sale | $149,000$143/sqft |
Source:  Global MLS #202622612 Report a problem Global MLS #202622612 Report a problem | ||
| 7/25/2026 | Listed for sale | $149,000+25.2%$143/sqft |
Source: Global MLS #202622612 Report a problem | ||
| 9/19/2012 | Listing removed | $119,000$114/sqft |
Source: John R. Palermo #118542 Report a problem | ||
| 8/13/2012 | Price change | $119,000-4.8%$114/sqft |
Source: John R. Palermo #118542 Report a problem | ||
| 8/2/2012 | Listed for sale | $125,000$120/sqft |
Source: John R. Palermo #118542 Report a problem | ||
Public tax history
| Year | Property taxes | Tax assessment |
|---|---|---|
| 2025 | -- | $105,000 |
| 2024 | -- | $105,000 +10.6% |
| 2023 | -- | $94,900 |
| 2022 | -- | $94,900 |
| 2021 | -- | $94,900 |
| 2020 | -- | $94,900 |
| 2019 | -- | $94,900 |
| 2018 | -- | $94,900 |
| 2017 | $1,409 | $94,900 |
| 2016 | -- | $94,900 |
| 2015 | -- | $94,900 |
| 2014 | -- | $94,900 |
| 2013 | -- | $94,900 |
| 2012 | -- | $94,900 |
| 2011 | -- | $94,900 +46.2% |
| 2010 | -- | $64,920 |
| 2009 | -- | $64,920 |
| 2008 | -- | $64,920 +20% |
| 2007 | -- | $54,100 |
| 2006 | -- | $54,100 |
| 2005 | -- | $54,100 -10.6% |
| 2004 | -- | $60,500 |
| 2002 | -- | $60,500 |
Find assessor info on the county website
Monthly payment
Climate risks
Neighborhood: 12817
Nearby schools

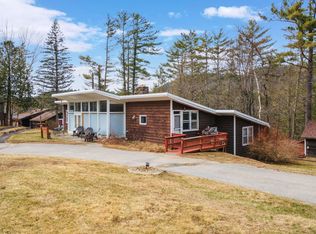
Similar homes
- $139,0002 bd1 ba840 sqft35 Burdick Avenue, Warrensburg, NY 12885Active
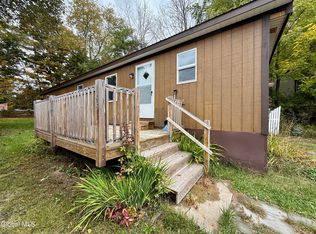 MLS ID #202627535, Lisa C Ostrander, Listing by: Howard Hanna Capital Inc. Global MLS
 - $150,0002 bd2 ba1.3k sqft193 River Street, Warrensburg, NY 12885Active
 MLS ID #202623701, Todd T Schermerhorn, Listing by: Schermerhorn Realty Group LLC. Global MLS
 - $148,5002 bd2 ba1k sqft35 Loch Muller Road, Olmstedville, NY 12870Active
 MLS ID #202620156, Roger M Friedman, Listing by: Gallo Realty ADK Inc. Global MLS
 - $200,0001 bd1 ba704 sqft12 Theriot Ave, Chestertown, NY 12817For Sale
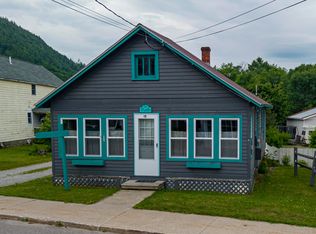 HUNT ERA Real Estate
