Beautifully Renovated Split-Level Home in Edgemont School District -
Welcome to this fully renovated split-style residence nestled on a quiet residential street in the sought-after Edgemont School District, zoned for Greenville Elementary School. The open-concept main level seamlessly combines the kitchen, dining area, and living room into one inviting space, ideal for modern living and entertaining. The stunning kitchen features white and grey cabinetry, quartzite countertops, and direct access to a large wood deck overlooking the flat, private yard with mature specimen trees, shrubs, and vibrant floral plantings.
Hardwood floors are in excellent condition throughout. The home offers three spacious bedrooms, including a primary suite with a beautifully renovated en suite bath. The second-floor hall bathroom has also been fully renovated and features a sleek glass-enclosed shower. Two additional bedrooms include recessed ceiling lighting, ceiling fans, and ample closet space.
The lower level provides a versatile bonus area, a fully renovated powder room, and a laundry room. A finished basement offers a large family recreation space perfect for casual living, play, or a home gym.
Additional highlights include a long driveway with abundant parking and an attached one-car garage. This move-in ready home combines thoughtful updates with a prime location close to schools, shopping, and transportation.
Sold for $1,350,000
$1,350,000
4 Highview Drive, Scarsdale, NY 10583
3beds
1,625sqft
Single Family Residence, Residential
Built in 1953
10,019 Square Feet Lot
$1,433,300 Zestimate®
$831/sqft
$6,738 Estimated rent
Home value
$1,433,300
$1.29M - $1.61M
$6,738/mo
Zestimate® history
Owner options
List your home for rent
$6,738/mo
Rent Zestimate®
Find your next renter with Zillow Rental Manager. Plus, with online applications, you can quickly screen prospective tenants – for free.
$6,738/mo
Rent Zestimate®
Refinance and save
$9,012/mo
Est. payment
Refinancing to a lower rate could help reduce your monthly payments and save thousands over the life of the loan.
$9,012/mo
Est. payment
Explore your selling options
Work with a Zillow partner agent
Leverage their expertise and Zillow's premium Showcase listings to get your home seen by more buyers.
Get startedList with your own agent
Get your home in front of millions of buyers by listing it on Zillow.
Learn how to do itSell it yourself
Take full control of how buyers see your home on Zillow by listing For Sale by Owner (FSBO).
List your homeWhat's special
Fully renovated powder roomFlat private yardFinished basementThree spacious bedroomsAttached one-car garageVersatile bonus areaLaundry room
Zillow last checked:
Listing updated:
Listed by:
Agnes A. Seminara Holzberg 914-325-2433,
Julia B Fee Sothebys Int. Rlty 914-725-3305
Bought with:
Jithin J. Varghese, 10301217625
CENTURY 21 ROYAL
Source: OneKey® MLS as distributed by MLS GRID,MLS#: 884681
Facts & features
Interior
Bedrooms & bathrooms
- Bedrooms: 3
- Bathrooms: 3
- Full bathrooms: 2
- 1/2 bathrooms: 1
Other
- Description: Entrance into Open Concepts Living Room/Dining Room/renovated Kitchen
- Level: First
Other
- Description: Primary Suite with en Suite Fully Renovated Primary Bathroom, BR, BR, Fully Renovated Hall Bathroom
- Level: Second
Other
- Description: Renovated Powder Room, Renovated multi-purpose space, Laundry, and Garage
- Level: Lower
Other
- Description: Large Open Family Rec Space - perfect for casual entertaining & relaxing, utility room
- Level: Basement
Heating
- Baseboard, Heat Pump, Hot Water
Cooling
- Central Air, Ductless
Appliances
- Included: Dishwasher, Dryer, Electric Range, Microwave, Refrigerator, Stainless Steel Appliance(s), Washer
- Laundry: Electric Dryer Hookup, In Basement, Washer Hookup
Features
- Ceiling Fan(s), Chefs Kitchen, Eat-in Kitchen, Open Floorplan, Open Kitchen, Primary Bathroom, Quartz/Quartzite Counters, Recessed Lighting, Soaking Tub
- Flooring: Tile, Vinyl, Wood
- Windows: Double Pane Windows
- Basement: Full
- Attic: Scuttle,Unfinished
- Has fireplace: No
Interior area
- Total structure area: 1,625
- Total interior livable area: 1,625 sqft
Property
Parking
- Total spaces: 1
- Parking features: Attached, Driveway, Garage
- Garage spaces: 1
- Has uncovered spaces: Yes
Features
- Levels: Three Or More
- Patio & porch: Deck
Lot
- Size: 10,019 Square Feet
Details
- Parcel number: 2689008580004000000002
- Special conditions: None
Construction
Type & style
- Home type: SingleFamily
- Property subtype: Single Family Residence, Residential
Materials
- Vinyl Siding
Condition
- Actual
- Year built: 1953
Utilities & green energy
- Sewer: Public Sewer
- Water: Public
- Utilities for property: Electricity Connected, Sewer Connected, Trash Collection Public, Water Connected
Community & HOA
HOA
- Has HOA: No
Location
- Region: Scarsdale
Financial & listing details
- Price per square foot: $831/sqft
- Tax assessed value: $868,900
- Annual tax amount: $23,949
- Date on market: 7/8/2025
- Cumulative days on market: 15 days
- Listing agreement: Exclusive Right To Sell
- Inclusions: Dishwasher, Dryer, Microwave, Oven/Range, Refrigerator, Washer
- Exclusions: 2nd Refrigerator (near laundry room)
- Electric utility on property: Yes
Price history
| Date | Event | Price |
|---|---|---|
| 9/8/2025 | Sold | $1,350,000+22.7%$831/sqft |
Source:  OneKey® MLS as distributed by MLS GRID #884681 Report a problem OneKey® MLS as distributed by MLS GRID #884681 Report a problem | ||
| 7/23/2025 | Pending sale | $1,100,000$677/sqft |
Source: OneKey® MLS as distributed by MLS GRID #884681 Report a problem | ||
| 7/9/2025 | Listed for sale | $1,100,000+76%$677/sqft |
Source: OneKey® MLS as distributed by MLS GRID #884681 Report a problem | ||
| 10/1/2020 | Sold | $625,000-7.4%$385/sqft |
Source: OneKey® MLS as distributed by MLS GRID #H6054996 Report a problem | ||
| 8/17/2020 | Pending sale | $675,000$415/sqft |
Source: Compass Greater NY, LLC #H6054996 Report a problem | ||
| 7/16/2020 | Listed for sale | $675,000$415/sqft |
Source: Compass Greater NY, LLC #H6054996 Report a problem | ||
Public tax history
| Year | Property taxes | Tax assessment |
|---|---|---|
| 2025 | -- | $947,100 +9% |
| 2024 | -- | $868,900 +35.9% |
| 2023 | -- | $639,200 +5.5% |
| 2022 | -- | $605,600 +8% |
| 2021 | -- | $560,700 -13% |
| 2020 | -- | $644,600 |
| 2019 | -- | $644,600 |
| 2018 | -- | $644,600 +2.9% |
| 2017 | -- | $626,500 +4% |
| 2016 | -- | $602,400 +3362.1% |
| 2015 | $13,345 | $17,400 |
| 2014 | $13,345 | $17,400 |
| 2013 | $13,345 | $17,400 |
| 2012 | -- | $17,400 |
| 2011 | -- | $17,400 |
| 2010 | -- | $17,400 |
| 2009 | -- | $17,400 |
| 2008 | -- | $17,400 |
| 2007 | -- | $17,400 |
| 2006 | -- | $17,400 |
| 2005 | -- | $17,400 |
| 2004 | -- | $17,400 |
| 2003 | -- | $17,400 |
| 2002 | -- | $17,400 |
| 2001 | -- | $17,400 |
| 2000 | -- | $17,400 |
| 1999 | -- | $17,400 |
Find assessor info on the county website
Neighborhood: Greenville
Nearby homes

- $1,720,4004 bd4 ba2.3k sqft6 Skytop Rd, Scarsdale, NY 10583Off Market
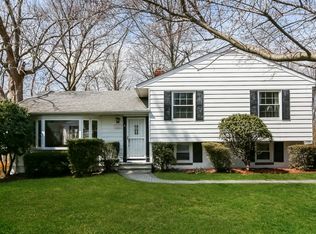
- $1,142,7003 bd3 ba1.7k sqft6 Highview Dr, Scarsdale, NY 10583Off Market
- $785,7002 bd1 ba1k sqft57 Fort Hill Rd, Scarsdale, NY 10583Off Market
- $964,800-- bd2 ba1.6k sqft63 Fort Hill Rd, Scarsdale, NY 10583Off Market
- $1,317,7004 bd3 ba2k sqft8 Highview Dr, Scarsdale, NY 10583Off Market
- $992,8005 bd2 ba1.9k sqft2 Skytop Rd, Scarsdale, NY 10583Off Market
- $983,4003 bd2 ba2k sqft3 Highview Dr, Scarsdale, NY 10583Off Market
- $1,460,4005 bd5 ba2.9k sqft1 Highview Dr, Scarsdale, NY 10583Off Market
Nearby schools
GreatSchools rating
- 10/10Greenville SchoolGrades: K-6Distance: 0.7 mi
- 8/10Edgemont Junior Senior High SchoolGrades: 7-12Distance: 1.5 mi
Schools provided by the listing agent
- Elementary: Greenville
- Middle: Edgemont Junior-Senior High School
- High: Edgemont Junior-Senior High School
Source: OneKey® MLS as distributed by MLS GRID. This data may not be complete. We recommend contacting the local school district to confirm school assignments for this home.
Get a cash offer in 3 minutes
Find out how much your home could sell for in as little as 3 minutes with a no-obligation cash offer.
Estimated market value
$1,433,300
Get a cash offer in 3 minutes
Find out how much your home could sell for in as little as 3 minutes with a no-obligation cash offer.
Estimated market value
$1,433,300
- New York
- Westchester County
- Scarsdale
- 10583
- Greenville
- 4 Highview Drive
Nearby cities
Nearby neighborhoods
Nearby zip codes
Other Scarsdale Topics
