Welcome to East Hills! Experience the perfect blend of comfort and elegance in this beautifully maintained colonial located in one of the area's most prestigious neighborhoods.
Offering over 3,700 sq. ft. of living space, this home features 4 spacious bedrooms plus a first-floor office that can easily serve as a 5th bedroom. Entertain with ease in the formal dining room with a tray ceiling, unwind in the bright and spacious living room, or gather in the impressive two-story family room filled with natural light.
The primary suite is a true retreat, while the convenient first-floor laundry room adds everyday ease. Outside, enjoy the practicality of a three-car garage along with plenty of additional parking—ideal for hosting family and friends.
Don't miss this wonderful opportunity to call East Hills home!
Closed
$942,500
4 Hilander Drive, Loudonville, NY 12211
4beds
3,761sqft
Single Family Residence, Residential
Built in 2000
0.55 Acres Lot
$953,200 Zestimate®
$251/sqft
$4,812 Estimated rent
Home value
$953,200
$839,000 - $1.09M
$4,812/mo
Zestimate® history
Owner options
List your home for rent
$4,812/mo
Rent Zestimate®
Find your next renter with Zillow Rental Manager. Plus, with online applications, you can quickly screen prospective tenants – for free.
$4,812/mo
Rent Zestimate®
Refinance and save
$6,647/mo
Est. payment
Refinancing to a lower rate could help reduce your monthly payments and save thousands over the life of the loan.
$6,647/mo
Est. payment
Explore your selling options
Work with a Zillow partner agent
Leverage their expertise and Zillow's premium Showcase listings to get your home seen by more buyers.
Get startedList with your own agent
Get your home in front of millions of buyers by listing it on Zillow.
Learn how to do itSell it yourself
Take full control of how buyers see your home on Zillow by listing For Sale by Owner (FSBO).
List your homeWhat's special
Plenty of additional parkingThree-car garageConvenient first-floor laundry room
Zillow last checked:
Listing updated:
Listed by:
James Henley 518-281-9701,
Berkshire Hathaway Home Services Blake
Bought with:
Asif Mahamud, 10401341945
Realty One Group Key
Source: Global MLS,MLS#: 202530030
Facts & features
Interior
Bedrooms & bathrooms
- Bedrooms: 4
- Bathrooms: 3
- Full bathrooms: 3
Primary bedroom
- Level: Second
Bedroom
- Level: Second
Bedroom
- Level: Second
Bedroom
- Level: Second
Primary bathroom
- Level: Second
Full bathroom
- Level: First
Full bathroom
- Level: Second
Dining room
- Level: First
Family room
- Level: First
Foyer
- Level: First
Kitchen
- Level: First
Living room
- Level: First
Loft
- Level: Second
Office
- Level: First
Heating
- Forced Air
Cooling
- Central Air
Appliances
- Included: Built-In Gas Oven, Dishwasher, Gas Oven, Microwave, Oven, Refrigerator, Washer/Dryer
- Laundry: Common Area, Main Level, Washer Hookup
Features
- High Speed Internet, Ceiling Fan(s), Tray Ceiling(s), Vaulted Ceiling(s), Walk-In Closet(s), Cathedral Ceiling(s), Ceramic Tile Bath, Crown Molding, Kitchen Island
- Flooring: Tile, Wood, Carpet
- Doors: Sliding Doors
- Windows: Bay Window(s), ENERGY STAR Qualified Windows
- Basement: Full,Unfinished
- Number of fireplaces: 1
- Fireplace features: Family Room, Gas
Interior area
- Total structure area: 3,761
- Total interior livable area: 3,761 sqft
- Finished area above ground: 3,761
- Finished area below ground: 0
Property
Parking
- Total spaces: 10
- Parking features: Off Street, Paved, Attached, Circular Driveway, Garage Door Opener, Driveway
- Garage spaces: 3
- Has uncovered spaces: Yes
Features
- Patio & porch: Pressure Treated Deck, Deck
- Fencing: None
Lot
- Size: 0.55 Acres
- Features: Rolling Slope, Level, Cleared, Landscaped
Details
- Parcel number: 012689 44.1271
- Zoning description: Single Residence
- Special conditions: Estate
Construction
Type & style
- Home type: SingleFamily
- Architectural style: Colonial
- Property subtype: Single Family Residence, Residential
Materials
- Brick, Cedar
- Foundation: Concrete Perimeter
- Roof: Shingle,Asphalt,Fiberglass
Condition
- New construction: No
- Year built: 2000
Utilities & green energy
- Electric: Circuit Breakers
- Sewer: Public Sewer
- Water: Public
- Utilities for property: Cable Connected
Community & HOA
Community
- Security: Carbon Monoxide Detector(s)
- Subdivision: East Hills
HOA
- Has HOA: Yes
- Amenities included: None
- Services included: Other, Security
- HOA fee: $200 annually
Location
- Region: Loudonville
Financial & listing details
- Price per square foot: $251/sqft
- Tax assessed value: $968,000
- Annual tax amount: $17,483
- Date on market: 11/24/2025
Price history
| Date | Event | Price |
|---|---|---|
| 3/5/2026 | Sold | $942,500-5.3%$251/sqft |
Source:  Global MLS #202530030 Report a problem Global MLS #202530030 Report a problem | ||
| 12/26/2025 | Pending sale | $995,000$265/sqft |
Source: Global MLS #202530030 Report a problem | ||
| 11/24/2025 | Listed for sale | $995,000+133.6%$265/sqft |
Source: Global MLS #202530030 Report a problem | ||
| 12/27/2000 | Sold | $426,000$113/sqft |
Source: Global MLS #2031443 Report a problem | ||
Public tax history
| Year | Property taxes | Tax assessment |
|---|---|---|
| 2025 | -- | $423,000 |
| 2024 | -- | $423,000 |
| 2023 | -- | $423,000 |
| 2022 | -- | $423,000 |
| 2021 | -- | $423,000 |
| 2020 | -- | $423,000 |
| 2019 | -- | $423,000 |
| 2018 | -- | $423,000 |
| 2017 | -- | $423,000 |
| 2016 | -- | $423,000 |
| 2015 | -- | $423,000 |
| 2014 | -- | $423,000 |
| 2013 | -- | $423,000 |
| 2012 | -- | $423,000 |
| 2011 | -- | $423,000 |
| 2010 | -- | $423,000 |
| 2009 | -- | $423,000 |
| 2008 | -- | $423,000 |
| 2007 | -- | $423,000 |
| 2006 | -- | $423,000 |
| 2005 | -- | $423,000 |
| 2004 | -- | $423,000 |
| 2003 | -- | $423,000 |
| 2002 | -- | $423,000 |
| 2001 | -- | $423,000 +467.8% |
| 2000 | -- | $74,500 |
Find assessor info on the county website
Neighborhood: 12211
Nearby homes
- $949,8004 bd3 ba4k sqft2 Hilander Dr, Loudonville, NY 12211Off Market
- $1,211,5004 bd3 ba4k sqft4 Avalon Ct, Loudonville, NY 12211Off Market
- $839,0004 bd3 ba3k sqft6 Hilander Dr, Loudonville, NY 12211Sold
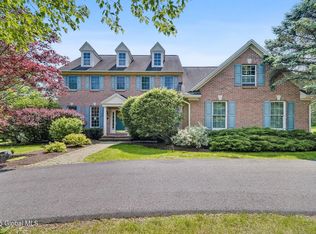
- $1,052,8004 bd3 ba4k sqft2 Avalon Ct, Loudonville, NY 12211Off Market
- $854,4004 bd2 ba2.9k sqft6 Avalon Ct, Loudonville, NY 12211Off Market
- $1,127,2005 bd5 ba3.8k sqft1 Hilander Dr, Loudonville, NY 12211Off Market
- $896,1004 bd3 ba3.3k sqft8 Avalon Ct, Loudonville, NY 12211Off Market
- $1,146,0005 bd4 ba3.7k sqft2 Bartes Ct, Loudonville, NY 12211Off Market
Nearby schools
GreatSchools rating
- 5/10Blue Creek SchoolGrades: K-5Distance: 1.8 mi
- 8/10Shaker Junior High SchoolGrades: 6-8Distance: 1.6 mi
- 8/10Shaker High SchoolGrades: 9-12Distance: 1.5 mi
Schools provided by the listing agent
- Elementary: Blue Creek ES
- High: Shaker HS
Source: Global MLS. This data may not be complete. We recommend contacting the local school district to confirm school assignments for this home.
Sell for more on Zillow
Get a Zillow Showcase℠ listing at no additional cost and you could sell for .
$953,200
2% more
+$19,064
With Zillow Showcase(estimated)
$972,264
- New York
- Albany County
- Albany
- 12211
- 4 Hilander Drive
Nearby cities
Nearby neighborhoods
Nearby zip codes
Other Albany Topics
